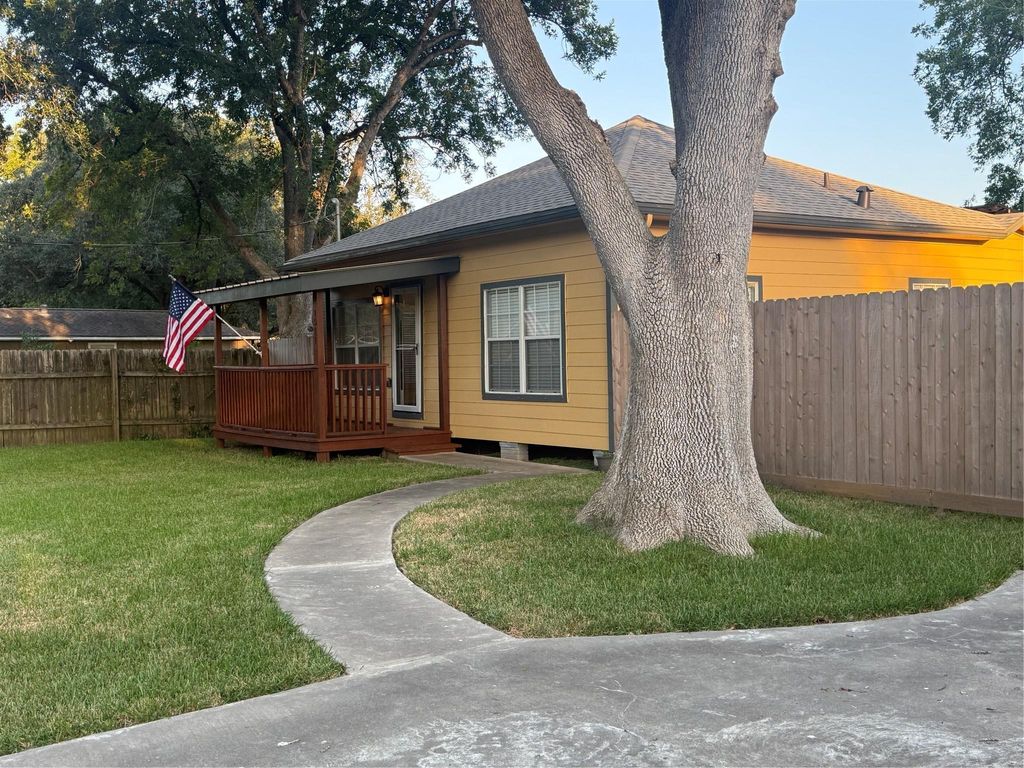
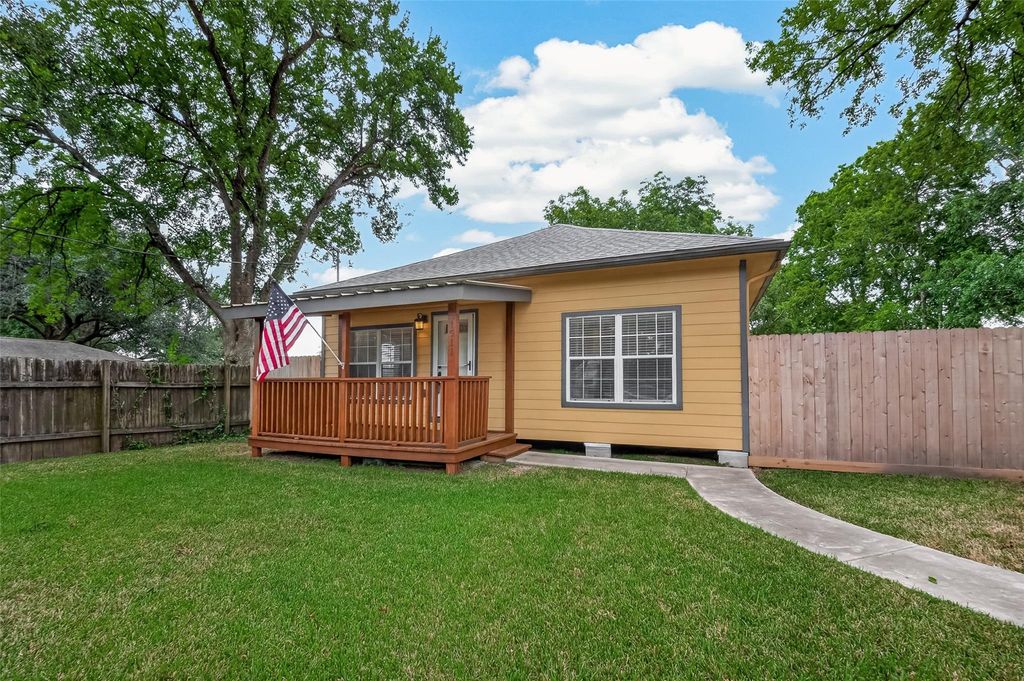
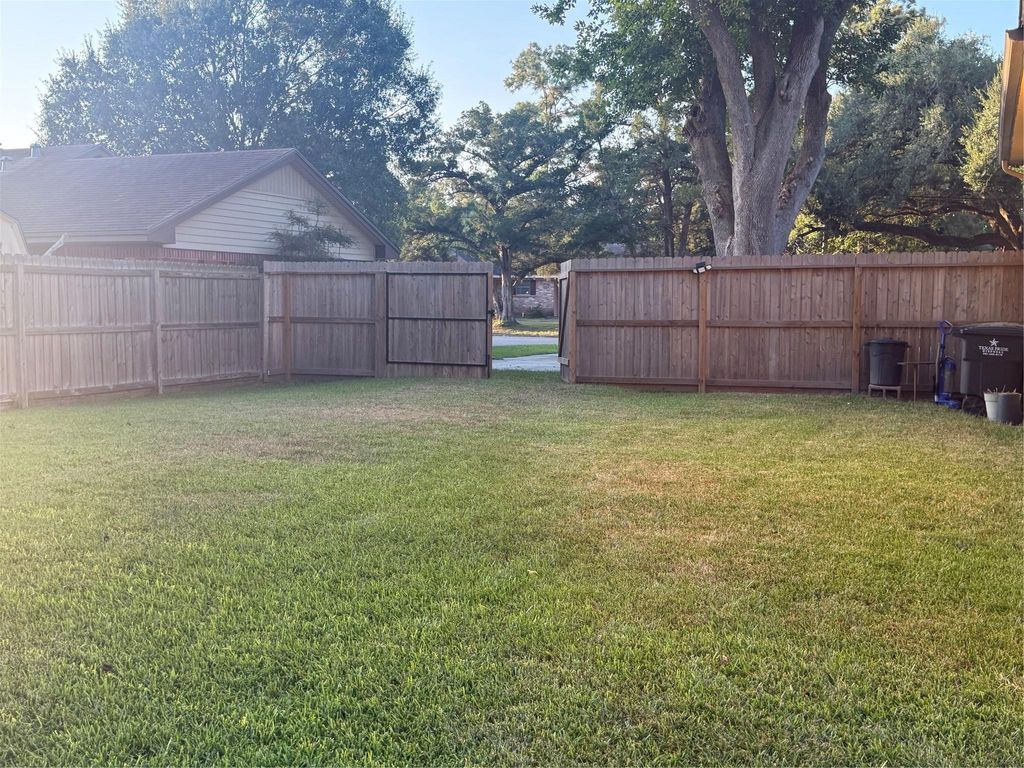
[[800]]1511 W Dumble St is listed for sale at 210,000. The Single-Family property has 3 bedrooms, 2 Full Bathrooms, 1148 square feet, and was built in 1940. The lot size is 9104 Square feet.[[500]]Just in time for fall, 1511 W. Dumble offers a quaint place to settle in and make your own. Set on a generous lot in Alvin, this three-bedroom, two-bath home pairs simple, comfortable living with plenty of outdoor space and a welcoming front porch ready for the season ahead. Inside, the home offers a comfortable, functional layout. The family room opens to the kitchen and dining area, creating an easy central space for everyday living. The kitchen features stainless steel appliances, new flooring, and ample room for a dining table. Additional recent improvements include a new roof, fresh interior paint, a new wooden fence, and recently completed foundation work with a fully transferable warranty. The home also features 24 solar panels. Simple, comfortable, and move-in ready, this home lets you settle in, enjoy a little more quiet, and make it your own, starting with the front porch as your canvas for the seasons ahead.
Just in time for fall, 1511 W. Dumble offers a quaint place to settle in and make your own. Set on a generous lot in Alvin, this three-bedroom, two-bath home pairs simple, comfortable living with plenty of outdoor space and a welcoming front porch ready for the season ahead. Inside, the home offers a comfortable, functional layout. The family room opens to the kitchen and dining area, creating an easy central space for everyday living. The kitchen features stainless steel appliances, new flooring, and ample room for a dining table. Additional recent improvements include a new roof, fresh interior paint, a new wooden fence, and recently completed foundation work with a fully transferable warranty. The home also features 24 solar panels. Simple, comfortable, and move-in ready, this home lets you settle in, enjoy a little more quiet, and make it your own, starting with the front porch as your canvas for the seasons ahead.
MLS#
7234863
List Price
$210,000 ($183/Sqft.)
Listing Status
For Sale
Address
1511 W Dumble St
City
Alvin
State
TX
Zip Code
77511
County
Brazoria County
Subdivision
A0449
Legal Description
A0449 H T & B R R BLOCK J TRACT 10F ACRES .209 (ALVIN)
Disclaimer: Lot configuration and dimensions are estimates, not based on personal knowledge and come from a third party (Digital Map Products); therefore, you should not rely on the estimates and perform independent confirmation as to their accuracy
View neighborhood information
Ready to Sell your Home?
Request a complimentary home selling analysis featuring recently sold properties, market trends, home valuations and a personalized market update.
School information is computer generated and may not be accurate or current. Buyer must independently verify and confirm enrollment. Please contact the school district to determine the schools to which this property is zoned.







 Just listed
 Currency converter





 Share
Share


 Erase note
 You currently have no custom folders