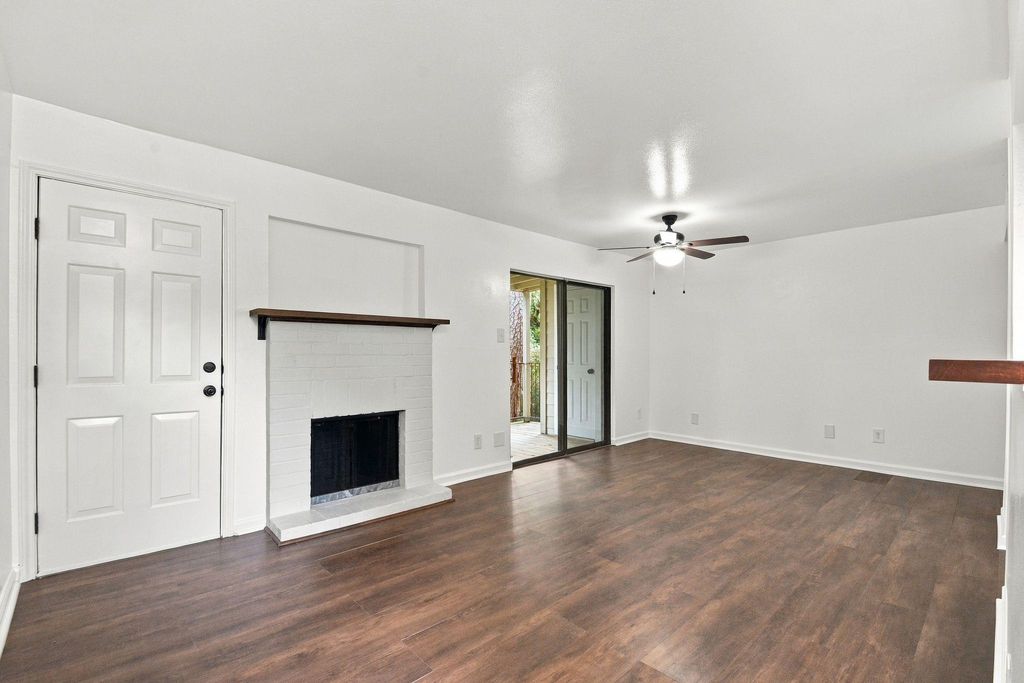
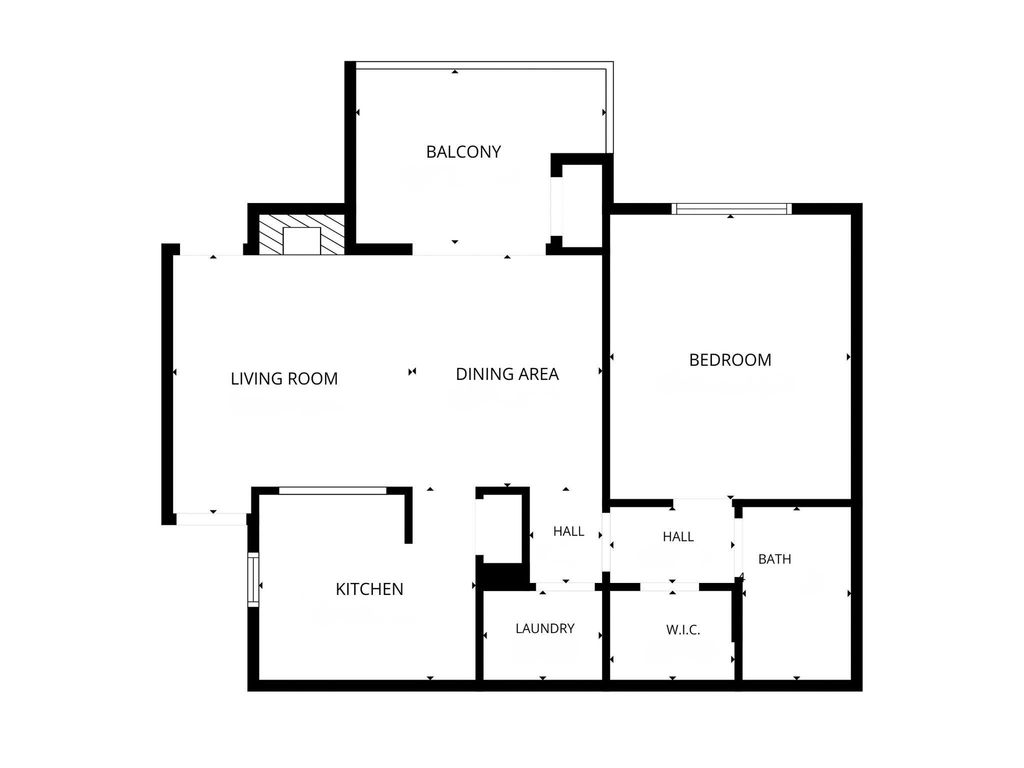
[[800]]3500 Tangle Brush Dr unit33 is listed for sale at 105,000. The Townhouse/Condo - Condominium property has 1 bedroom, 1 Full Bathroom, 675 square feet, and was built in 1981.[[500]]Discover turnkey living in The Woodlands, TX, with this beautifully updated 1-bedroom, 1-bathroom condo located at 3500 Tangle Brush, Unit 33. Situated on the quiet second floor, this 675-square-foot residence has been completely revitalized for modern comfort. Step inside to find a bright, airy layout featuring fresh, neutral paint throughout and stunning, easy-to-maintain luxury vinyl plank flooring with absolutely no carpet. The kitchen is fully equipped with newly updated appliances, and for ultimate convenience, all appliances will stay with the property, making your transition seamless. This move-in-ready condo is perfectly positioned to offer a low-maintenance lifestyle within a highly sought-after master-planned community. Enjoy quick access to The Woodlands renowned walking trails, premier shopping at Market Street, and local dining. Whether you are a first-time homebuyer, downsizing, or seeking an investment property, this second-floor retreat offers incredible value.
Discover turnkey living in The Woodlands, TX, with this beautifully updated 1-bedroom, 1-bathroom condo located at 3500 Tangle Brush, Unit #33. Situated on the quiet second floor, this 675-square-foot residence has been completely revitalized for modern comfort. Step inside to find a bright, airy layout featuring fresh, neutral paint throughout and stunning, easy-to-maintain luxury vinyl plank flooring with absolutely no carpet. The kitchen is fully equipped with newly updated appliances, and for ultimate convenience, all appliances will stay with the property, making your transition seamless. This move-in-ready condo is perfectly positioned to offer a low-maintenance lifestyle within a highly sought-after master-planned community. Enjoy quick access to The Woodlands' renowned walking trails, premier shopping at Market Street, and local dining. Whether you are a first-time homebuyer, downsizing, or seeking an investment property, this second-floor retreat offers incredible value.
Disclaimer: Lot configuration and dimensions are estimates, not based on personal knowledge and come from a third party (Digital Map Products); therefore, you should not rely on the estimates and perform independent confirmation as to their accuracy
View neighborhood information
Ready to Sell your Home?
Request a complimentary home selling analysis featuring recently sold properties, market trends, home valuations and a personalized market update.
School information is computer generated and may not be accurate or current. Buyer must independently verify and confirm enrollment. Please contact the school district to determine the schools to which this property is zoned.







 Just listed
 Currency converter





 Share
Share


 Erase note
 You currently have no custom folders