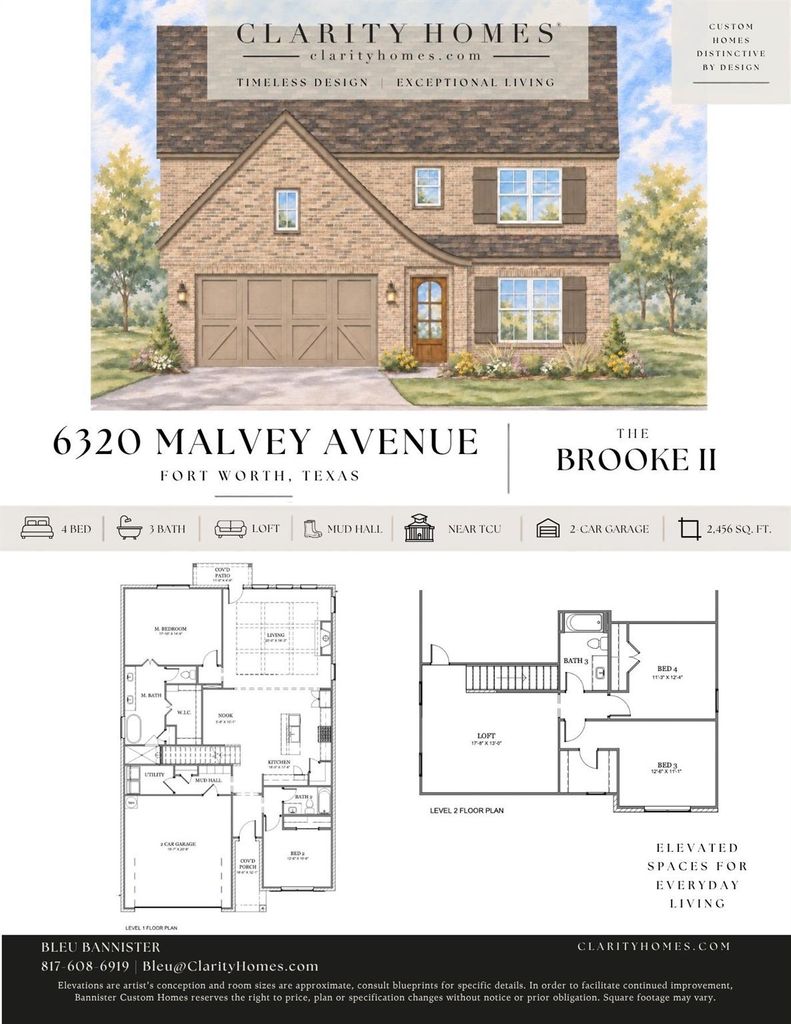
[[800]]6320 Malvey Ave is listed for sale at 925,000. The Residential - Single Family property has 4 bedrooms, 3 Full Bathrooms, 2607 square feet, and was built in 2026. The lot size is 7500 Square feet.[[500]]Welcome to 6320 Malvey Avenue, a beautifully crafted new construction home by Clarity Homes, situated in an established Fort Worth neighborhood of Ridglea North. Featuring timeless Tudor-inspired architecture, this home showcases a striking brick exterior, charming architectural details, and thoughtfully selected finishes that create exceptional curb appeal. Designed with both style and functionality in mind, this home offers a perfect blend of classic character and modern comfort. Its central location provides convenient access to all areas of Fort Worth, making commuting, shopping, dining, and entertainment easily accessible. Whether you desire a quick drive downtown, a peaceful walk around Berney Park, or enjoying the shops at Clearfork, this home located close to Camp Bowie and I30 offers it all. Experience the quality craftsmanship and attention to detail that Clarity Homes is known for in a well-established neighborhood.
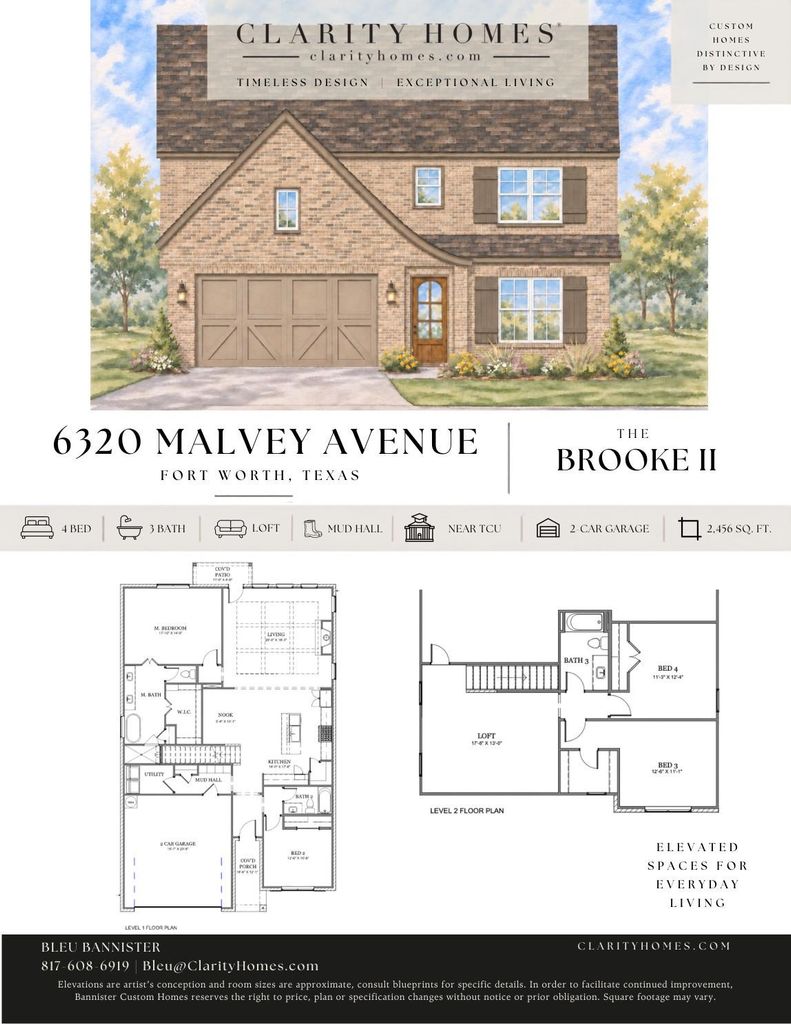
Welcome to 6320 Malvey Avenue, a beautifully crafted new construction home by Clarity Homes, situated in an established Fort Worth neighborhood of Ridglea North. Featuring timeless Tudor-inspired architecture, this home showcases a striking brick exterior, charming architectural details, and thoughtfully selected finishes that create exceptional curb appeal. Designed with both style and functionality in mind, this home offers a perfect blend of classic character and modern comfort. Its central location provides convenient access to all areas of Fort Worth, making commuting, shopping, dining, and entertainment easily accessible. Whether you desire a quick drive downtown, a peaceful walk around Berney Park, or enjoying the shops at Clearfork, this home located close to Camp Bowie and I30 offers it all. Experience the quality craftsmanship and attention to detail that Clarity Homes is known for in a well-established neighborhood.
Disclaimer: Lot configuration and dimensions are estimates, not based on personal knowledge and come from a third party (Digital Map Products); therefore, you should not rely on the estimates and perform independent confirmation as to their accuracy
View neighborhood information
Ready to Sell your Home?
Request a complimentary home selling analysis featuring recently sold properties, market trends, home valuations and a personalized market update.
School information is computer generated and may not be accurate or current. Buyer must independently verify and confirm enrollment. Please contact the school district to determine the schools to which this property is zoned.





 Just listed
 Currency converter


 Share


 Erase note
 You currently have no custom folders