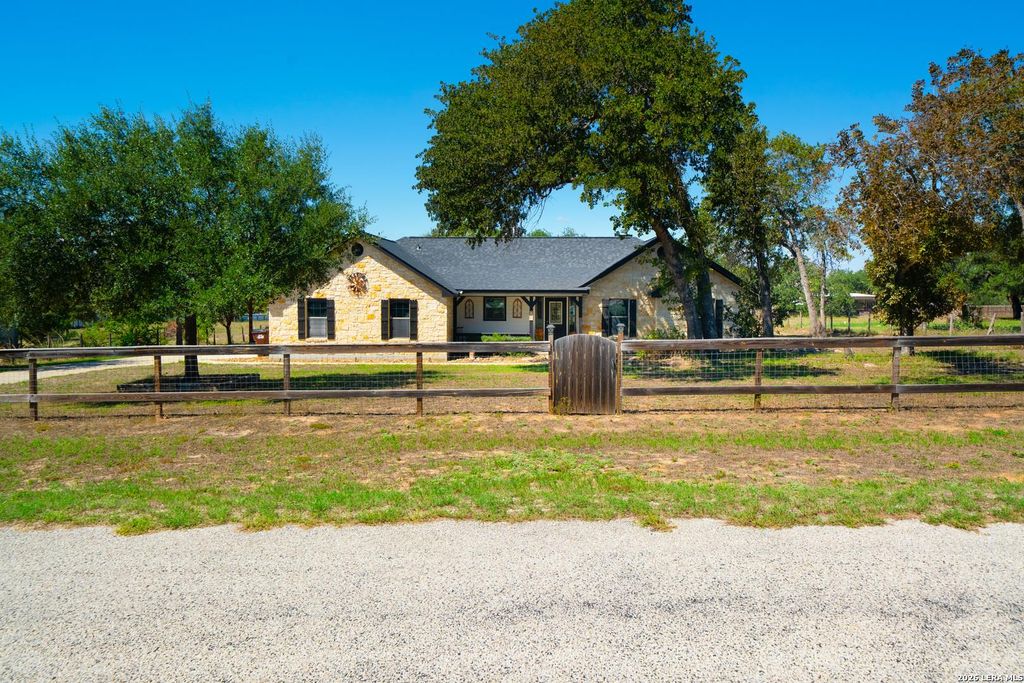
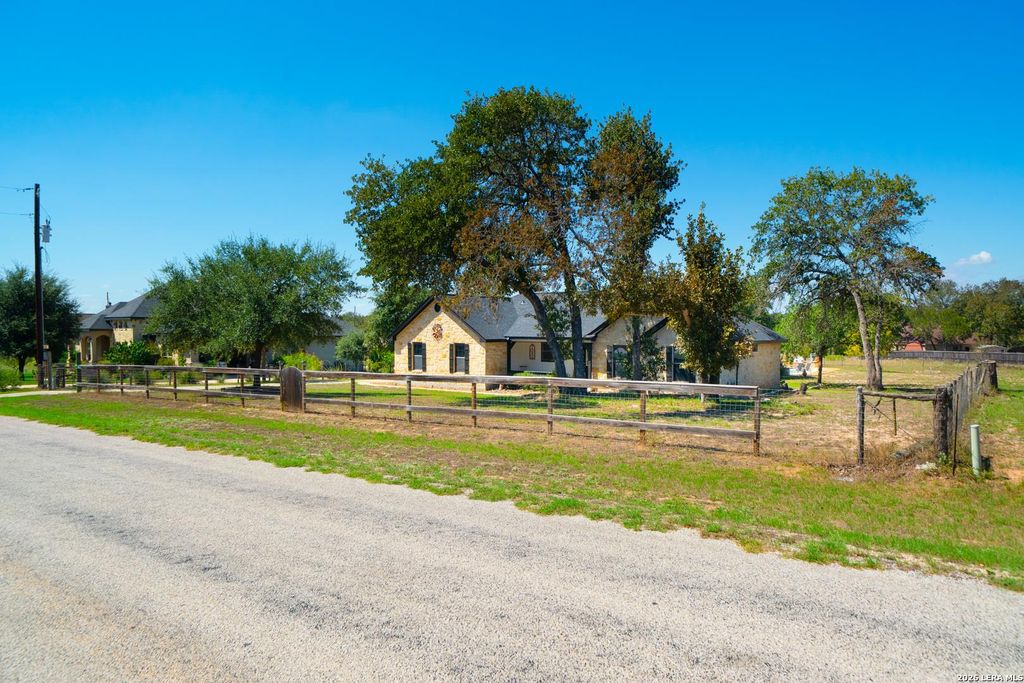
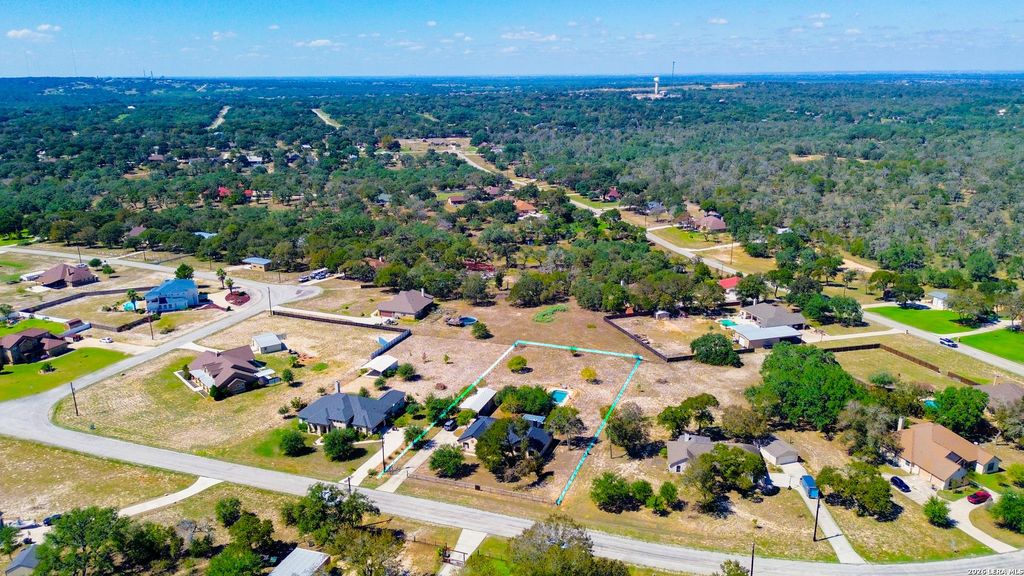
[[800]]312 Rose Garden is listed for sale at 450,000. The Single-Family property has 3 bedrooms, 2 Full Bathrooms, 1957 square feet, and was built in 2005. The lot size is 1 Square feet.[[500]]Welcome to this inviting 3 bedroom, 2 bathroom home with a dedicated study, ideally situated on a spacious 1 acre lot in the desirable Rosewood subdivision in La Vernia, Texas. Offering a blend of comfortable living spaces, outdoor amenities, and versatile workshop space, this property provides room to spread out at a great value while enjoying the relaxed pace and small town charm of the La Vernia community. Inside, the home features a spacious living area centered around a welcoming fireplace, creating a comfortable gathering space for everyday living and entertaining. The kitchen offers an abundance of counter space and cabinetry, providing excellent functionality for both everyday meals and hosting guests. A distinctive rock breakfast bar adds character while creating an inviting connection between the kitchen and living spaces. The dedicated study provides flexibility for a home office, homework space, library, or additional room to suit your lifestyle. The generously sized bedroo
Welcome to this inviting 3 bedroom, 2 bathroom home with a dedicated study, ideally situated on a spacious 1 acre lot in the desirable Rosewood subdivision in La Vernia, Texas. Offering a blend of comfortable living spaces, outdoor amenities, and versatile workshop space, this property provides room to spread out at a great value while enjoying the relaxed pace and small town charm of the La Vernia community. Inside, the home features a spacious living area centered around a welcoming fireplace, creating a comfortable gathering space for everyday living and entertaining. The kitchen offers an abundance of counter space and cabinetry, providing excellent functionality for both everyday meals and hosting guests. A distinctive rock breakfast bar adds character while creating an inviting connection between the kitchen and living spaces. The dedicated study provides flexibility for a home office, homework space, library, or additional room to suit your lifestyle. The generously sized bedroo
Disclaimer: Lot configuration and dimensions are estimates, not based on personal knowledge and come from a third party (Digital Map Products); therefore, you should not rely on the estimates and perform independent confirmation as to their accuracy
View neighborhood information
Ready to Sell your Home?
Request a complimentary home selling analysis featuring recently sold properties, market trends, home valuations and a personalized market update.
School information is computer generated and may not be accurate or current. Buyer must independently verify and confirm enrollment. Please contact the school district to determine the schools to which this property is zoned.







 Just listed
 Currency converter





 Share
Share


 Erase note
 You currently have no custom folders