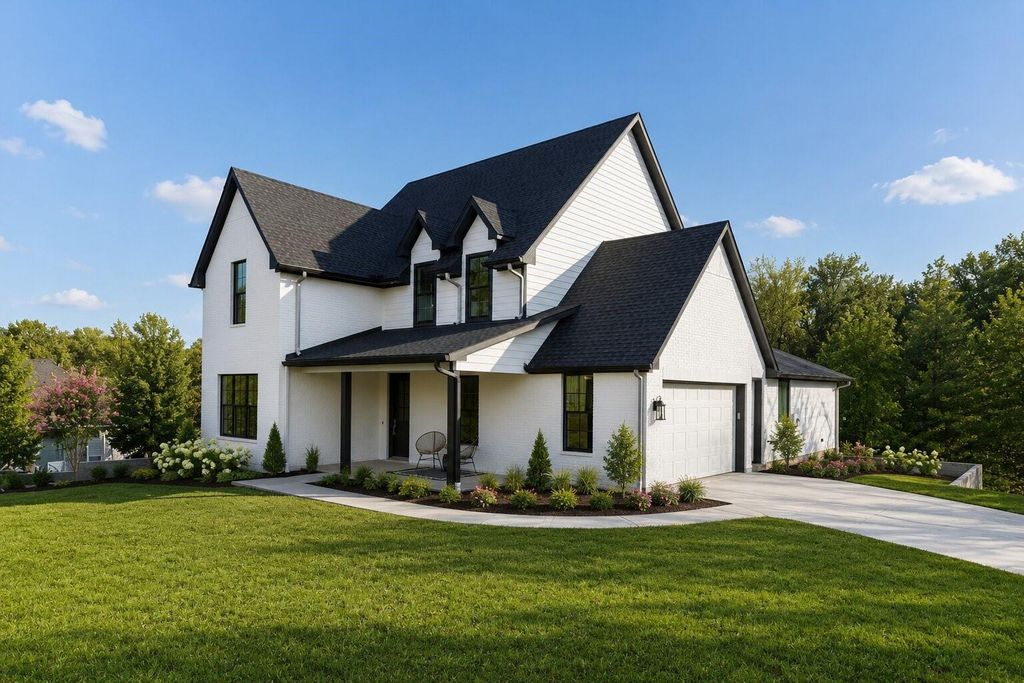
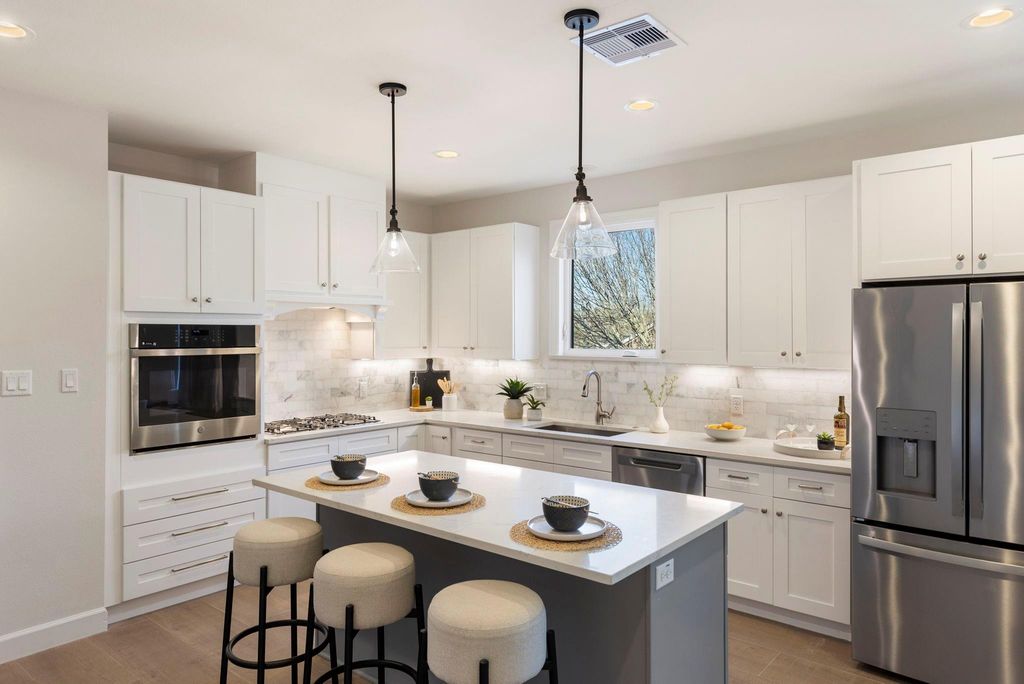
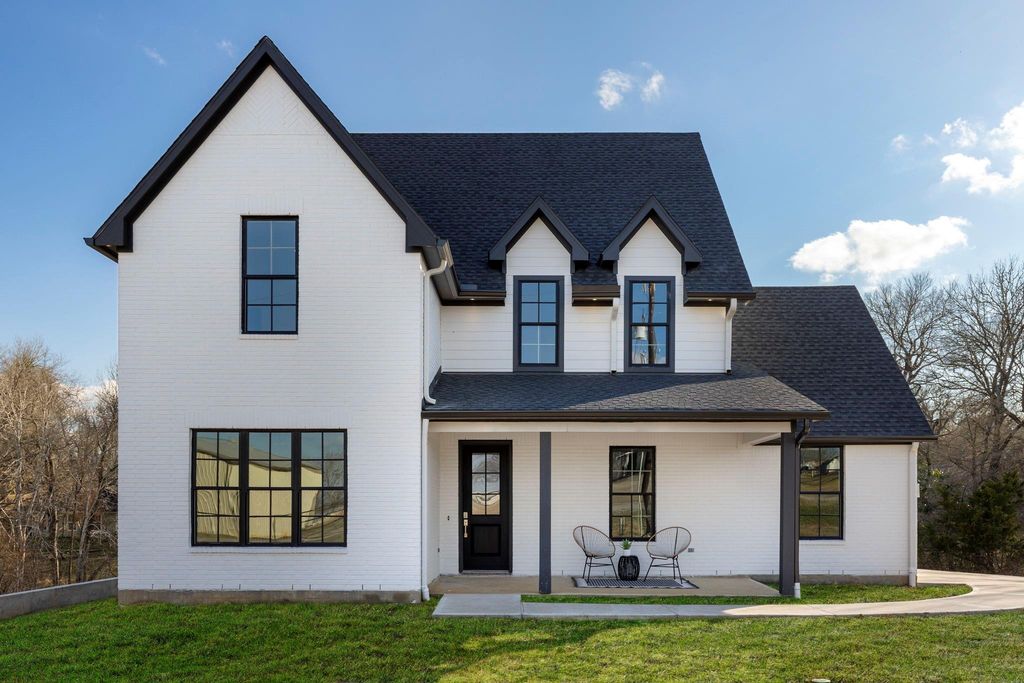
[[800]]3223 Tamy Ln is listed for sale at 589,000. The Single-Family property has 4 bedrooms, 3 Full Bathrooms, 3038 square feet, and was built in 2024. The lot size is 36416 Square feet.[[500]]This beautifully designed custom home offers over 3,000 square feet of thoughtfully planned living space, blending high-end finishes with exceptional craftsmanship. From the moment you step inside, youll appreciate the spacious feel of the entry, hallways, and living areas. The first floor features a luxurious primary suite with a double vanity, soaking tub, walk-in shower, and large closet, along with a secondary bedroom perfect for guests or family. Upstairs, youll find a massive game room, a dedicated craft or hobby room, and two additional bedroomsone with a Jack-and-Jill bath and the other with a secret passage leading to a bonus space. Nestled on a beautiful, tree-lined lot, the covered patio provides a peaceful retreat overlooking a wet-weather creek. Built by Monarch Custom Homes, this home exemplifies quality and attention to detail. Come see all the thoughtful touches that make this home truly special!
This beautifully designed custom home offers over 3,000 square feet of thoughtfully planned living space, blending high-end finishes with exceptional craftsmanship. From the moment you step inside, you'll appreciate the spacious feel of the entry, hallways, and living areas. The first floor features a luxurious primary suite with a double vanity, soaking tub, walk-in shower, and large closet, along with a secondary bedroom perfect for guests or family. Upstairs, you'll find a massive game room, a dedicated craft or hobby room, and two additional bedrooms—one with a Jack-and-Jill bath and the other with a secret passage leading to a bonus space. Nestled on a beautiful, tree-lined lot, the covered patio provides a peaceful retreat overlooking a wet-weather creek. Built by Monarch Custom Homes, this home exemplifies quality and attention to detail. Come see all the thoughtful touches that make this home truly special!
MLS#
10885417
List Price
$589,000 ($194/Sqft.)
Listing Status
For Sale
Address
3223 Tamy Ln
City
Brenham
State
TX
Zip Code
77833
County
Washington County
Subdivision
Bluebonnet Hills Sec 6
Legal Description
BLUEBONNET HILLS SEC 6, LOT 341A (REPLAT OF LOTS 341 & 342),
Disclaimer: Lot configuration and dimensions are estimates, not based on personal knowledge and come from a third party (Digital Map Products); therefore, you should not rely on the estimates and perform independent confirmation as to their accuracy
View neighborhood information
Ready to Sell your Home?
Request a complimentary home selling analysis featuring recently sold properties, market trends, home valuations and a personalized market update.
School information is computer generated and may not be accurate or current. Buyer must independently verify and confirm enrollment. Please contact the school district to determine the schools to which this property is zoned.







 New construction
 Just listed
 Currency converter





 Share
Share


 Erase note
 You currently have no custom folders