

Premium Content such as Sold Prices, Property History Reports and Saved Searches.
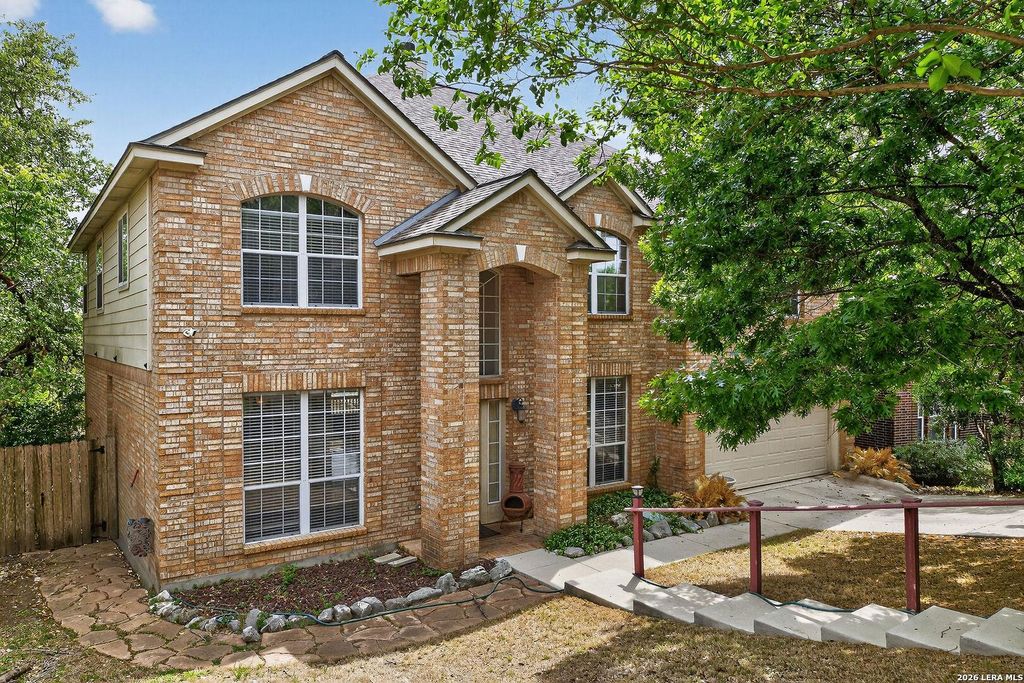
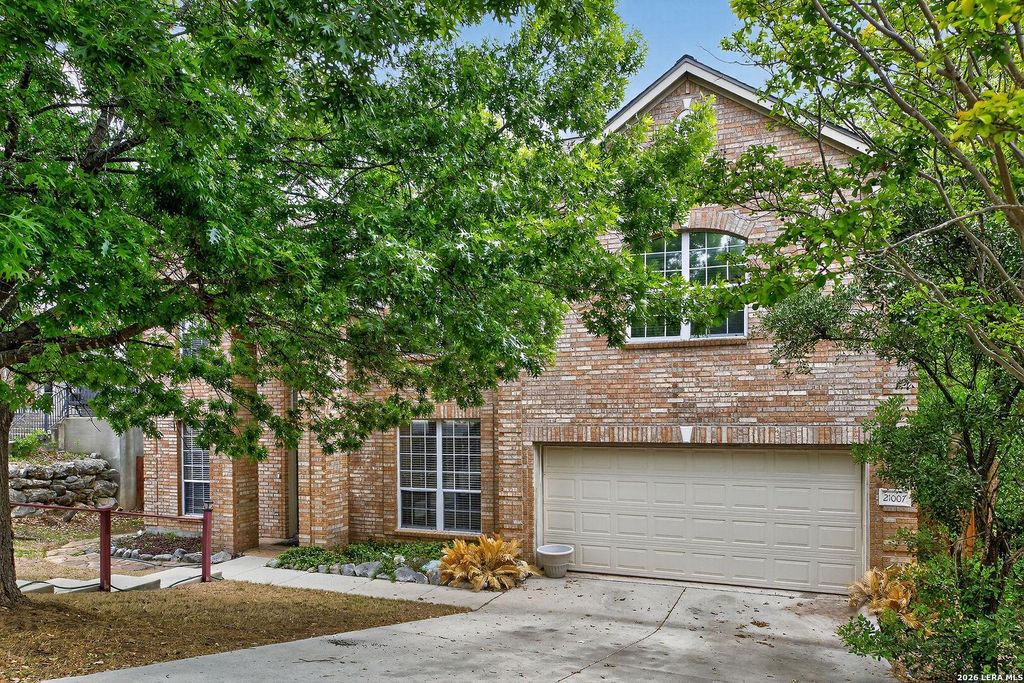
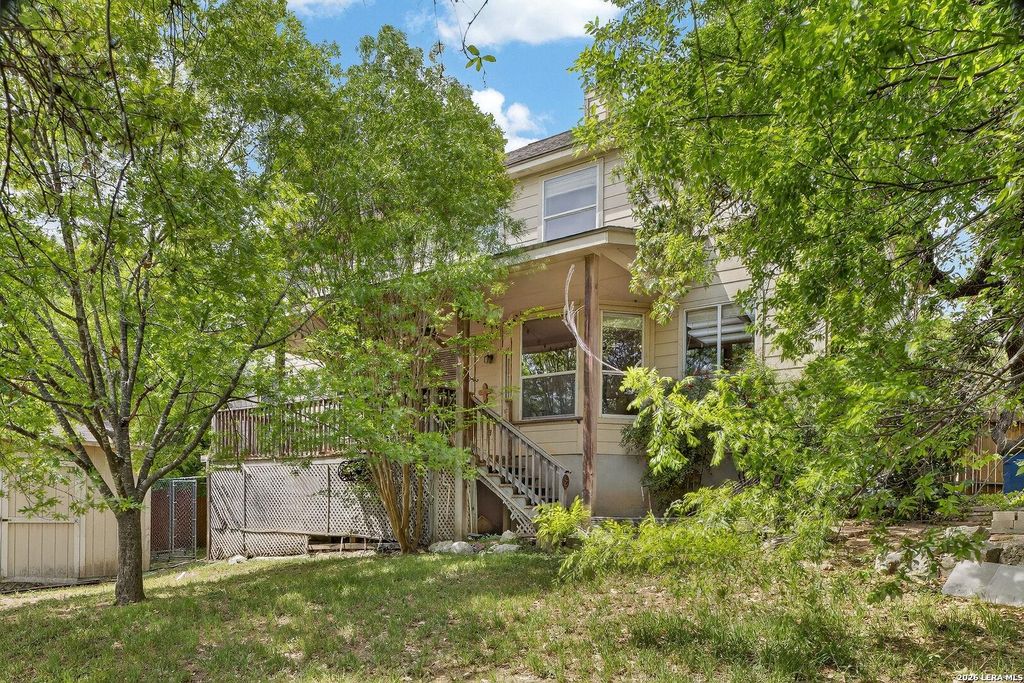
Spacious family home with multiple living Areas & workshop. Located in the highly sought-after Stone Oak area of San Antonio, this flexible floor plan offers exceptional space, functionality & unique features rarely found. Designed for versatility, the home includes two living areas, a downstairs guest bedroom w/full bath and an upstairs study/home office. Multiple dining options include formal dining, breakfast area, and breakfast bar. Butcher block, island kitchen. The private, primary suite features a sitting room or exercise room and a large walk-in closet. Two pantries. Bedroom four was used as a media room. Jack & Jill bath between bedrooms 2 & 3. Workshop with power & A/C. Vacant and easy to show.

Check out assigned and nearby schools along with their detailed ratings and essential information to help you make informed decisions.




 Just listed
 Currency converter





 Share
Share


 Erase note
 You currently have no custom folders