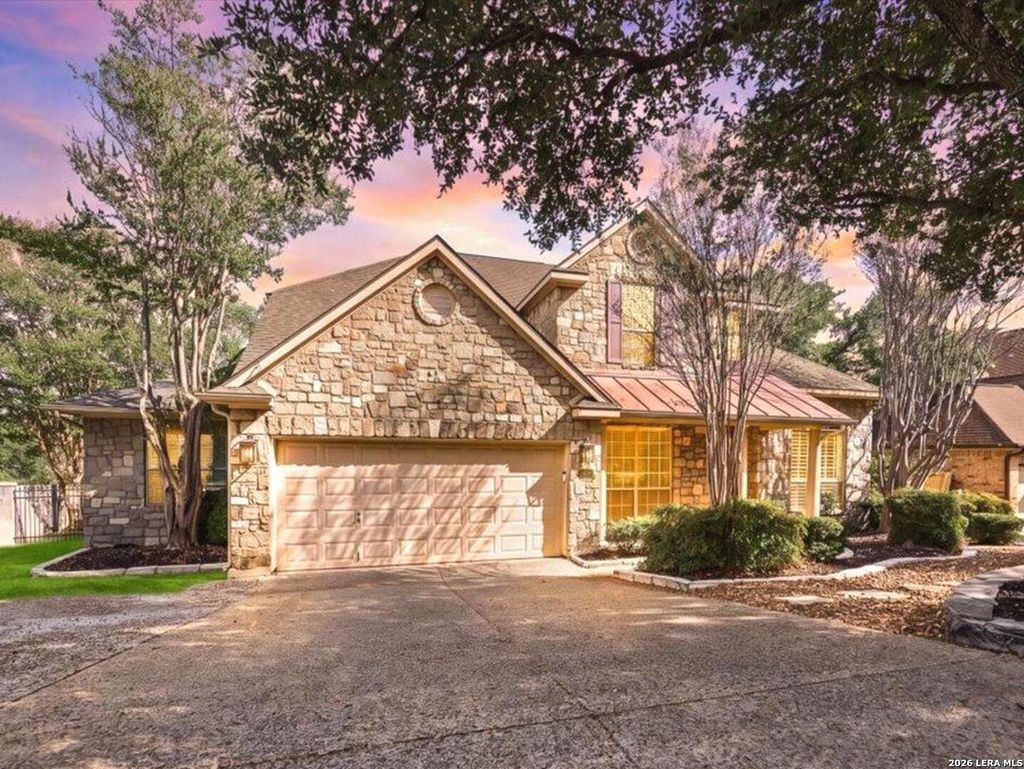
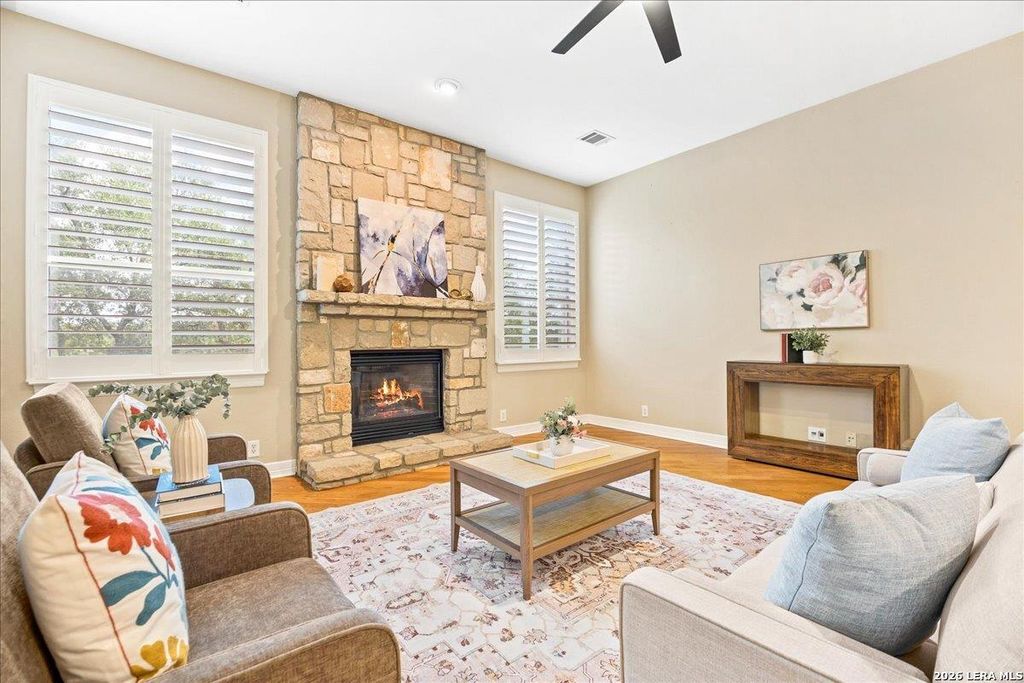
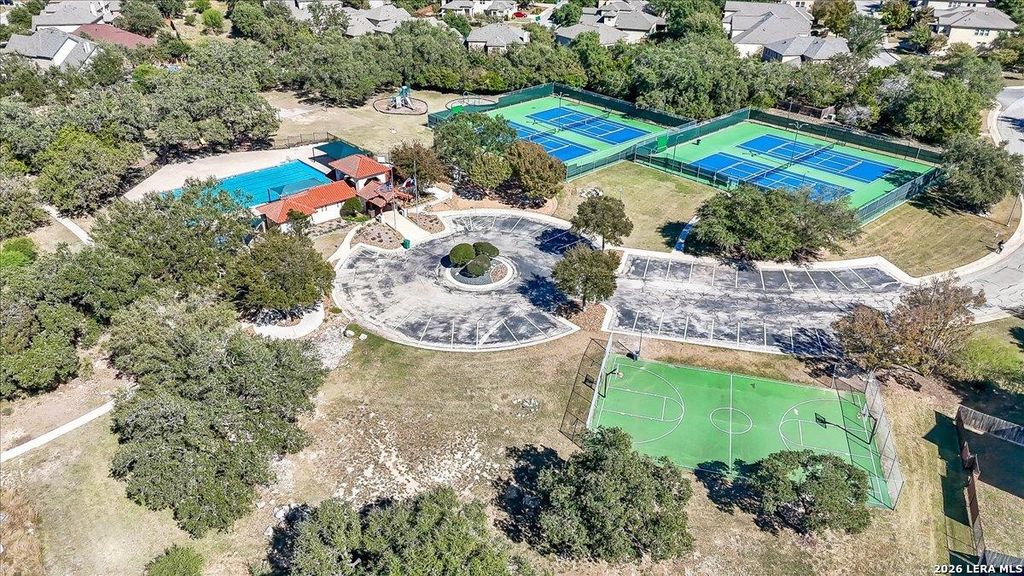
[[800]]25706 Peregrine Rdg is listed for sale at 599,900. The Single-Family property has 5 bedrooms, 4 Full Bathrooms, 3828 square feet, and was built in 2001.[[500]]Welcome to The Heights at Stone Oak, a prestigious gated community offering an exceptional location within the highly regarded Northeast Independent School District. This spacious Newmark home features 5 bedrooms, 4 full bathrooms, and approximately 3,828 square feet of thoughtfully designed living space. The stone and rock exterior and red accent shutters create an inviting first impression. Inside, wood flooring extends through the entry, formal dining room, sitting room, and family room. The family room features a stone fireplace, creating a comfortable setting for relaxing or entertaining. The kitchen offers a gas cooktop and practical functionality for everyday living and gatherings. The primary bedroom is conveniently located downstairs, while the additional bedrooms and upstairs loft provide flexibility for family, guests, or additional living space. Plantation shutters have been installed throughout the downstairs area. The major mechanical components of the home have been w
Welcome to The Heights at Stone Oak, a prestigious gated community offering an exceptional location within the highly regarded Northeast Independent School District. This spacious Newmark home features 5 bedrooms, 4 full bathrooms, and approximately 3,828 square feet of thoughtfully designed living space. The stone and rock exterior and red accent shutters create an inviting first impression. Inside, wood flooring extends through the entry, formal dining room, sitting room, and family room. The family room features a stone fireplace, creating a comfortable setting for relaxing or entertaining. The kitchen offers a gas cooktop and practical functionality for everyday living and gatherings. The primary bedroom is conveniently located downstairs, while the additional bedrooms and upstairs loft provide flexibility for family, guests, or additional living space. Plantation shutters have been installed throughout the downstairs area. The major mechanical components of the home have been w
MLS#
SA2018754
List Price
$599,900 ($157/Sqft.)
Listing Status
For Sale
Address
25706 Peregrine Rdg
City
San Antonio
State
TX
Zip Code
78260
County
Bexar County
Subdivision
HEIGHTS AT STONE OAK
Legal Description
Ncb 19216 Blk 33 Lot 113 The Heights At S O Pud, Podj
Disclaimer: Lot configuration and dimensions are estimates, not based on personal knowledge and come from a third party (Digital Map Products); therefore, you should not rely on the estimates and perform independent confirmation as to their accuracy
View neighborhood information
Ready to Sell your Home?
Request a complimentary home selling analysis featuring recently sold properties, market trends, home valuations and a personalized market update.
School information is computer generated and may not be accurate or current. Buyer must independently verify and confirm enrollment. Please contact the school district to determine the schools to which this property is zoned.










 Just listed
 Currency converter





 Share
Share


 Erase note
 You currently have no custom folders