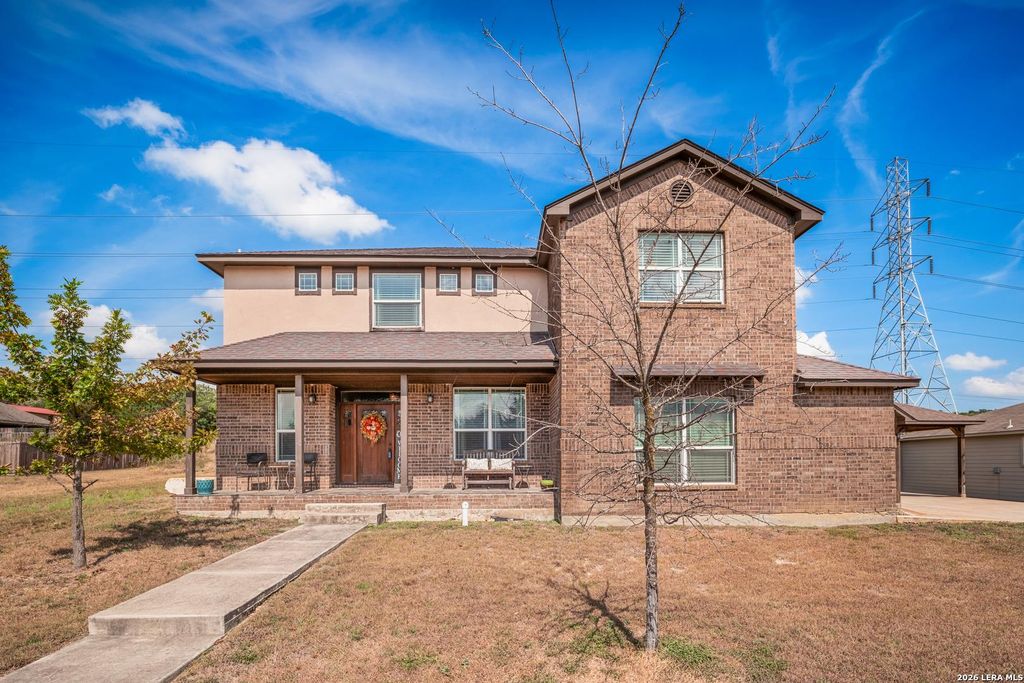
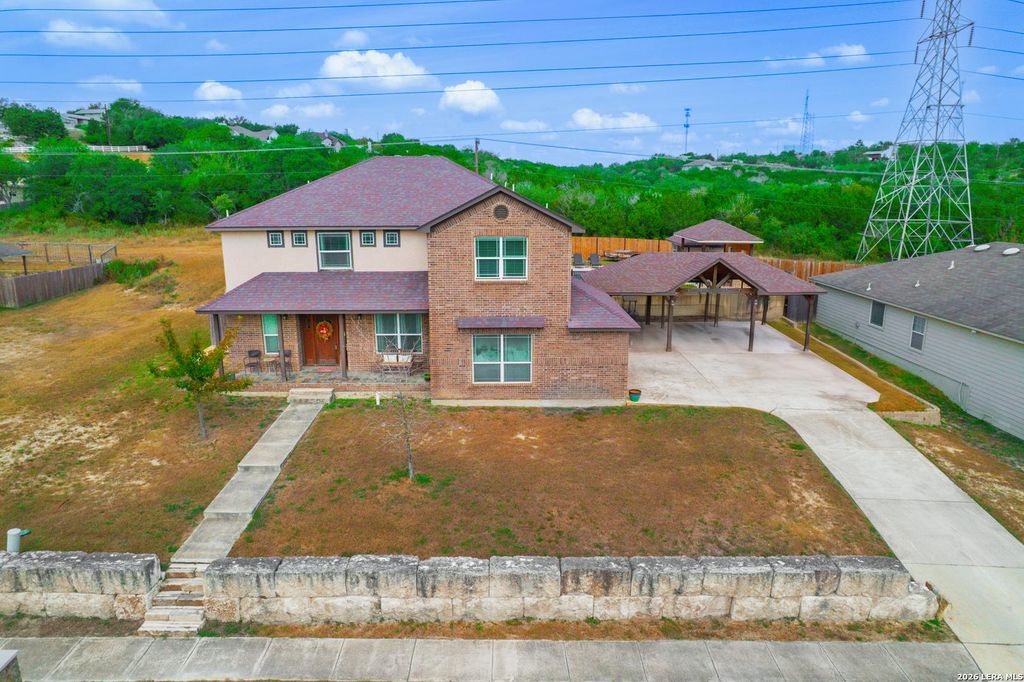
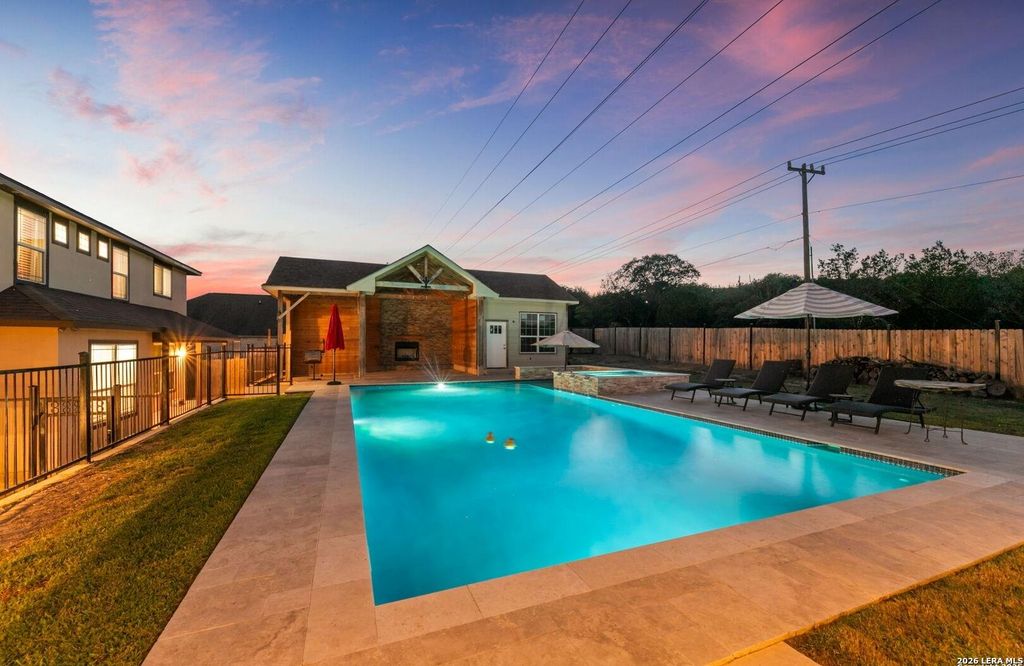
[[800]]7215 AVERY RD is listed for sale at 475,000. The Single-Family property has 3 bedrooms, 2 Full Bathrooms, 1 Half Bathroom, 2587 square feet, and was built in 2015.[[500]]PRICED TO SELL - BELOW MARKET VALUE! The sellers are ready to a move and theyve priced this home accordingly. No games, no surprises just a great property at a price that gives the next owner an opportunity. This custom-built 2,711 sq. ft. home sits on a spacious 0.34-acre lot backing to a peaceful greenbelt, but the backyard is where this property really shines. A Texas size pool of 832 sq.ft. (3 feet to 8 feet deep), hot tub, sun shelf, lounge deck, outdoor fireplace/TV area, dining space, and covered BBQ station, this is built for entertaining! Inside, youll find 3 bedrooms, 2.5 baths, an open floor plan, spacious living areas, a beautifully appointed kitchen, and a 225 sq. ft. upstairs loft/game room with beautiful hardwood custom flooring. The primary suite features dual vanities, a garden tub, separate shower, and a massive custom closet. And then theres the big one: NO HOA! If youve been looking for space, a backyard built for entertaining, a pool, and NO HOA, this one deser
PRICED TO SELL - BELOW MARKET VALUE! The sellers are ready to a move and they've priced this home accordingly. No games, no surprises just a great property at a price that gives the next owner an opportunity. This custom-built 2,711 sq. ft. home sits on a spacious 0.34-acre lot backing to a peaceful greenbelt, but the backyard is where this property really shines. A Texas size pool of 832 sq.ft. (3 feet to 8 feet deep), hot tub, sun shelf, lounge deck, outdoor fireplace/TV area, dining space, and covered BBQ station, this is built for entertaining! Inside, you'll find 3 bedrooms, 2.5 baths, an open floor plan, spacious living areas, a beautifully appointed kitchen, and a 225 sq. ft. upstairs loft/game room with beautiful hardwood custom flooring. The primary suite features dual vanities, a garden tub, separate shower, and a massive custom closet. And then there's the big one: NO HOA! If you've been looking for space, a backyard built for entertaining, a pool, and NO HOA, this one deser
Disclaimer: Lot configuration and dimensions are estimates, not based on personal knowledge and come from a third party (Digital Map Products); therefore, you should not rely on the estimates and perform independent confirmation as to their accuracy
View neighborhood information
Ready to Sell your Home?
Request a complimentary home selling analysis featuring recently sold properties, market trends, home valuations and a personalized market update.
School information is computer generated and may not be accurate or current. Buyer must independently verify and confirm enrollment. Please contact the school district to determine the schools to which this property is zoned.










 Just listed
 Currency converter





 Share
Share


 Erase note
 You currently have no custom folders