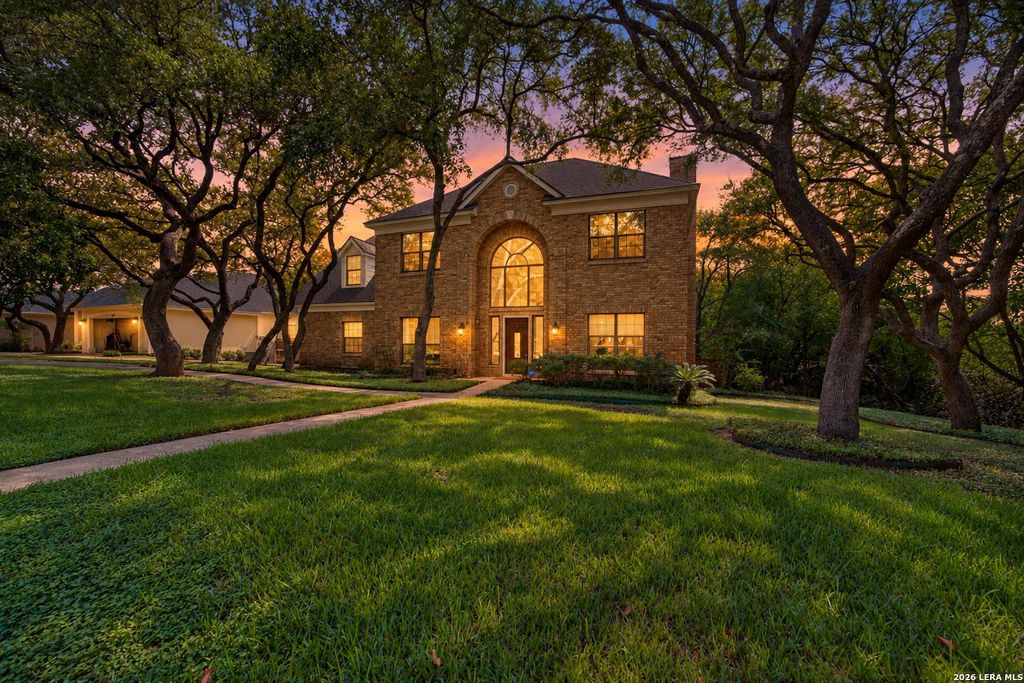
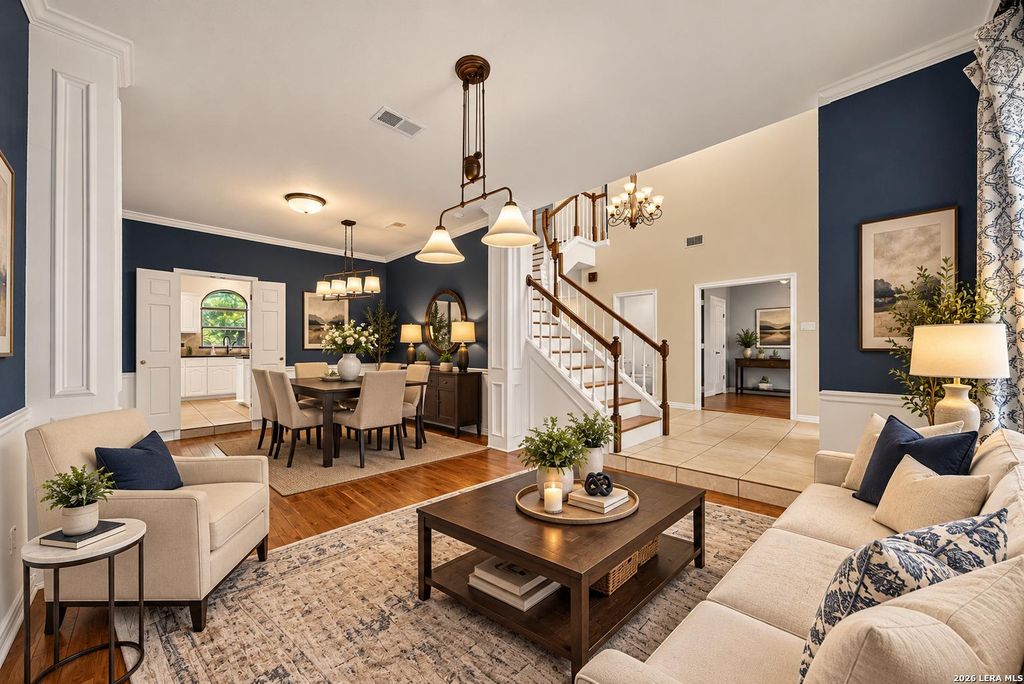
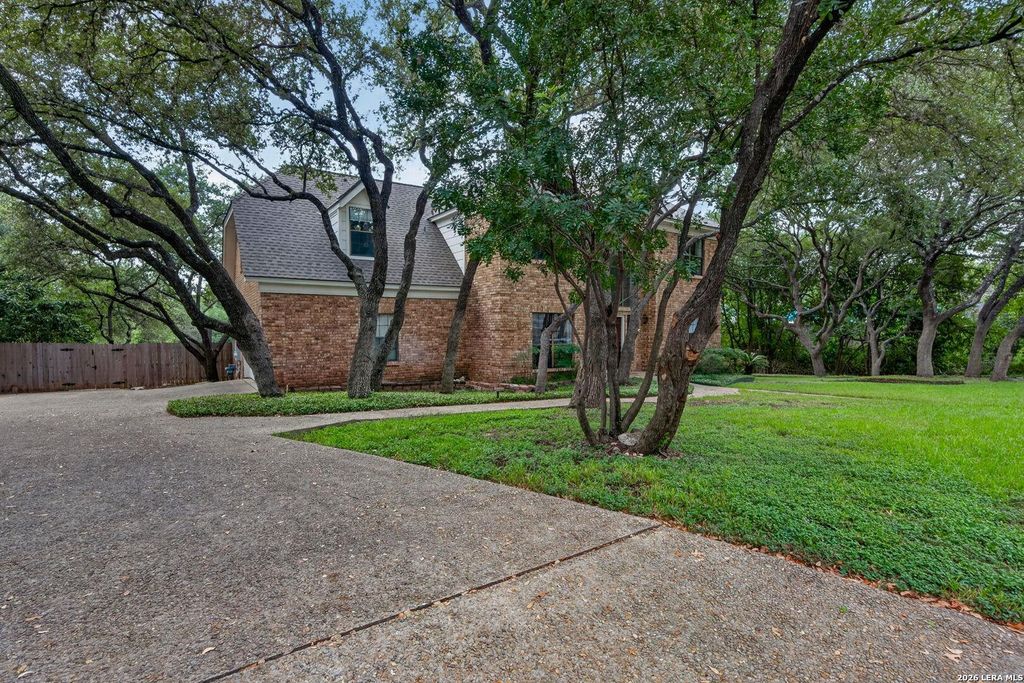
[[800]]1610 Eagle Pt is listed for sale at 634,900. The Single-Family property has 5 bedrooms, 4 Full Bathrooms, 3072 square feet, and was built in 1989.[[500]]Tucked away on a private .49-acre lot shaded by mature live oaks and cedar elms, this light-filled home in Deerfield is the rare find that feels like a retreat while sitting right next to it all. A wall of windows in the eat-in kitchen and living room frames the deck and backyard, flooding both spaces with natural light and blurring the line between indoors and out - and the backyard itself feels almost secluded, like you have no neighbors at all. High ceilings (yes, even upstairs), rich hardwood floors, and tile throughout - no carpet anywhere - carry that same open, airy feel through the whole house. The fully renovated primary suite is a standout: an oversized shower, custom cabinetry, marble countertops, and abundant storage, all wrapped in the same wall-of-windows treatment that makes the room feel like its floating in the trees. A flexible floor plan lets this 4-5 bedroom, 4-full-bath home adapt to how you actually live, and the private guest suite with fresh paint offers a quie
Tucked away on a private .49-acre lot shaded by mature live oaks and cedar elms, this light-filled home in Deerfield is the rare find that feels like a retreat while sitting right next to it all. A wall of windows in the eat-in kitchen and living room frames the deck and backyard, flooding both spaces with natural light and blurring the line between indoors and out - and the backyard itself feels almost secluded, like you have no neighbors at all. High ceilings (yes, even upstairs), rich hardwood floors, and tile throughout - no carpet anywhere - carry that same open, airy feel through the whole house. The fully renovated primary suite is a standout: an oversized shower, custom cabinetry, marble countertops, and abundant storage, all wrapped in the same wall-of-windows treatment that makes the room feel like it's floating in the trees. A flexible floor plan lets this 4-5 bedroom, 4-full-bath home adapt to how you actually live, and the private guest suite with fresh paint offers a quie
Disclaimer: Lot configuration and dimensions are estimates, not based on personal knowledge and come from a third party (Digital Map Products); therefore, you should not rely on the estimates and perform independent confirmation as to their accuracy
View neighborhood information
Ready to Sell your Home?
Request a complimentary home selling analysis featuring recently sold properties, market trends, home valuations and a personalized market update.
School information is computer generated and may not be accurate or current. Buyer must independently verify and confirm enrollment. Please contact the school district to determine the schools to which this property is zoned.










 Just listed
 Currency converter





 Share
Share


 Erase note
 You currently have no custom folders