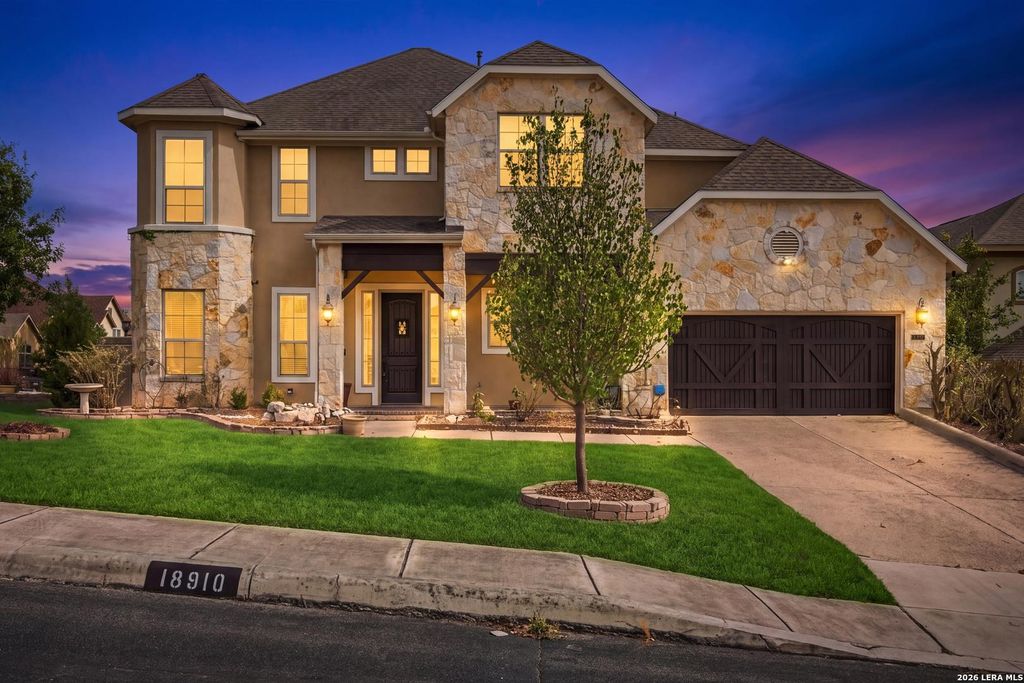
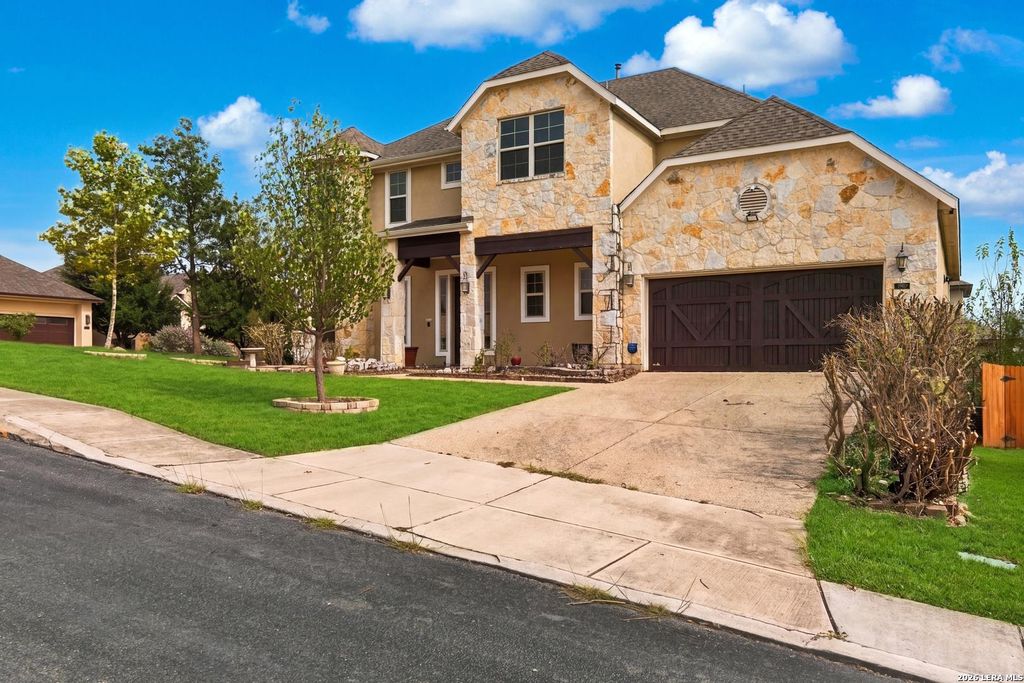
[[800]]18910 Real Rdg is listed for sale at 649,999. The Single-Family property has 4 bedrooms, 3 Full Bathrooms, 1 Half Bathroom, 3238 square feet, and was built in 2014.[[500]]There are few places in San Antonio where the city, the Hill Country, and everyday convenience come together quite like this. Set in The Heights of Crown Ridge, this 3,238-square-foot Megatel home puts you near UTSA, The Shops at La Cantera, La Cantera Resort, The Rim, and some of the most sought-after destinations along the I-10 corridor. Inside, a sweeping staircase makes the first impression, while open living spaces give everyday life room to breathe. Four bedrooms, three-and-a-half baths, a dedicated office, and an upstairs media room create space for work, movie nights, guests, and everything in between. But the part you may remember most happens at the end of the day. The homesite is positioned to capture beautiful San Antonio sunsets, turning an ordinary evening at home into something worth slowing down for. In a location this connected, home can still feel like an escape.
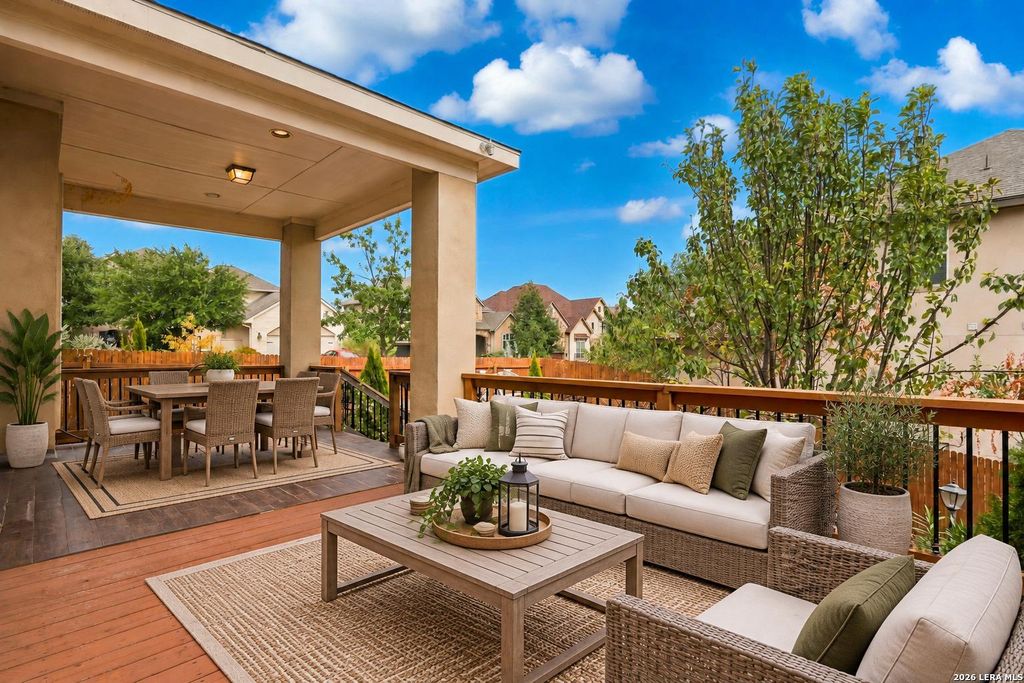
There are few places in San Antonio where the city, the Hill Country, and everyday convenience come together quite like this. Set in The Heights of Crown Ridge, this 3,238-square-foot Megatel home puts you near UTSA, The Shops at La Cantera, La Cantera Resort, The Rim, and some of the most sought-after destinations along the I-10 corridor. Inside, a sweeping staircase makes the first impression, while open living spaces give everyday life room to breathe. Four bedrooms, three-and-a-half baths, a dedicated office, and an upstairs media room create space for work, movie nights, guests, and everything in between. But the part you may remember most happens at the end of the day. The homesite is positioned to capture beautiful San Antonio sunsets, turning an ordinary evening at home into something worth slowing down for. In a location this connected, home can still feel like an escape.
MLS#
SA2020871
List Price
$649,999 ($201/Sqft.)
Listing Status
For Sale
Address
18910 Real Rdg
City
San Antonio
State
TX
Zip Code
78256
County
Bexar County
Subdivision
THE HEIGHTS OF CROWNRIDGE
Legal Description
NCB 18333 (THE HEIGHTS OF CROWNRIDGE UT-1), BLOCK 13 LOT 33
Disclaimer: Lot configuration and dimensions are estimates, not based on personal knowledge and come from a third party (Digital Map Products); therefore, you should not rely on the estimates and perform independent confirmation as to their accuracy
View neighborhood information
Ready to Sell your Home?
Request a complimentary home selling analysis featuring recently sold properties, market trends, home valuations and a personalized market update.
School information is computer generated and may not be accurate or current. Buyer must independently verify and confirm enrollment. Please contact the school district to determine the schools to which this property is zoned.







 Currency converter





 Share
Share


 Erase note
 You currently have no custom folders