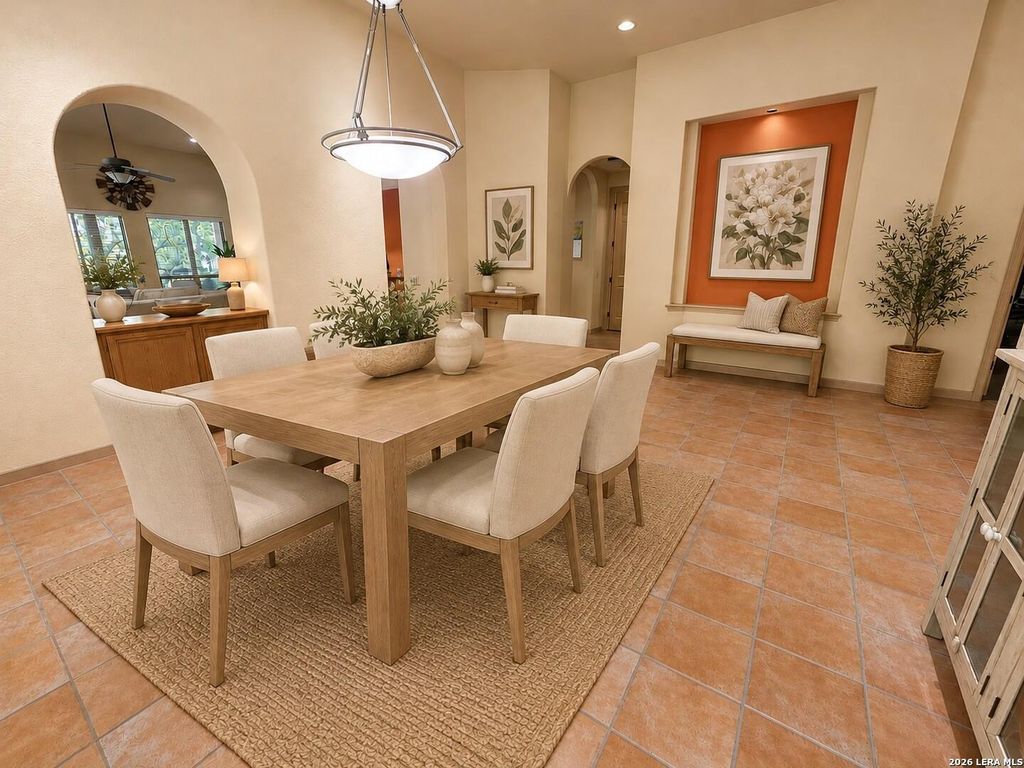
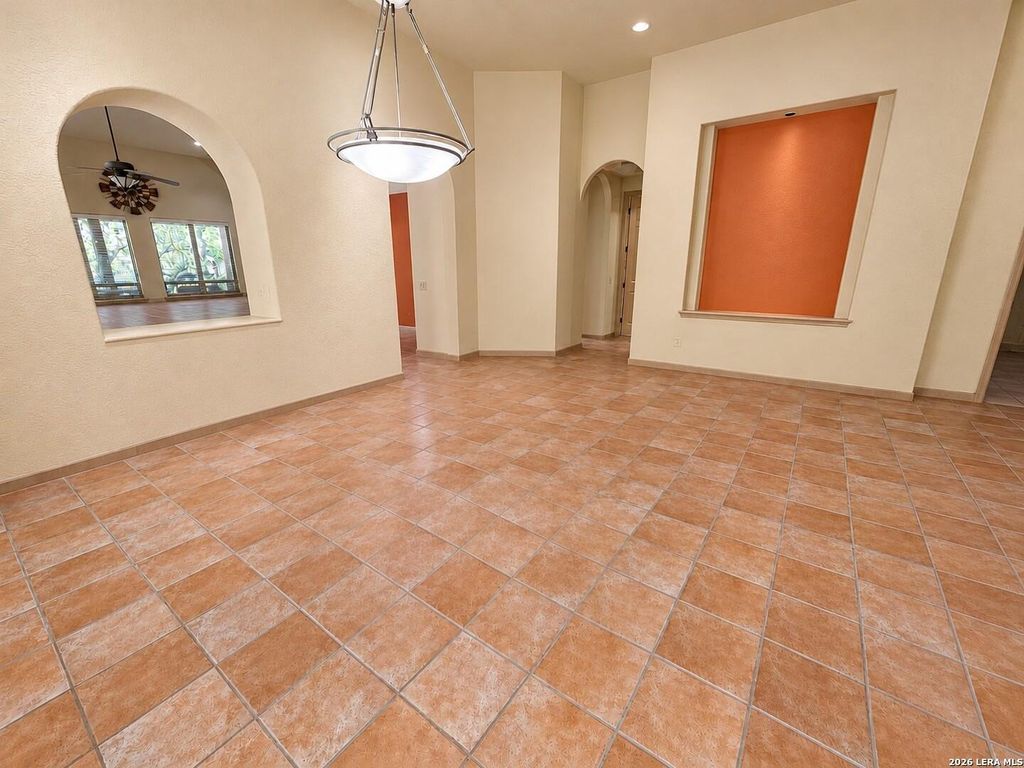
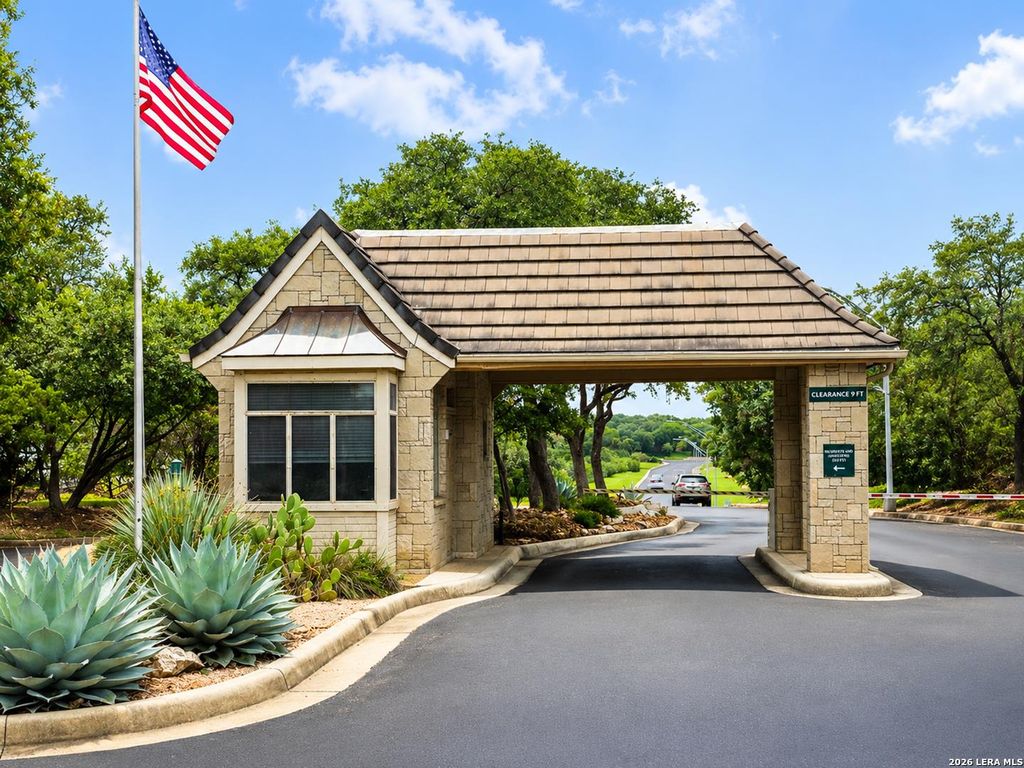
[[800]]3950 RIVER FLS is listed for sale at 575,000. The Single-Family property has 3 bedrooms, 2 Full Bathrooms, 1 Half Bathroom, 2715 square feet, and was built in 2002.[[500]]5,000 SELLER CONCESSION! An exceptional opportunity to own a beautifully appointed garden home, with a 5,000 seller concession available toward allowable buyer closing costs or other eligible expenses, subject to lender approval. Welcome to 3950 River Falls, an elegant garden home nestled within the desirable Emerald Forest community. Surrounded by mature trees and picturesque wooded views, this distinctive residence offers an exceptional blend of architectural character, refined comfort, privacy, and inviting indoor-outdoor living. Beyond the controlled, guarded entrance, residents enjoy community amenities including a swimming pool, tennis and basketball courts, clubhouse, jogging trails, and the natural beauty of deer frequently seen throughout the neighborhood. Step inside to discover expansive living spaces highlighted by soaring approximately 14-foot ceilings in the main living and dining areas, creating an impressive sense of openness and architectural distinction. The g
$5,000 SELLER CONCESSION! An exceptional opportunity to own a beautifully appointed garden home, with a $5,000 seller concession available toward allowable buyer closing costs or other eligible expenses, subject to lender approval. Welcome to 3950 River Falls, an elegant garden home nestled within the desirable Emerald Forest community. Surrounded by mature trees and picturesque wooded views, this distinctive residence offers an exceptional blend of architectural character, refined comfort, privacy, and inviting indoor-outdoor living. Beyond the controlled, guarded entrance, residents enjoy community amenities including a swimming pool, tennis and basketball courts, clubhouse, jogging trails, and the natural beauty of deer frequently seen throughout the neighborhood. Step inside to discover expansive living spaces highlighted by soaring approximately 14-foot ceilings in the main living and dining areas, creating an impressive sense of openness and architectural distinction. The g
Disclaimer: Lot configuration and dimensions are estimates, not based on personal knowledge and come from a third party (Digital Map Products); therefore, you should not rely on the estimates and perform independent confirmation as to their accuracy
View neighborhood information
Ready to Sell your Home?
Request a complimentary home selling analysis featuring recently sold properties, market trends, home valuations and a personalized market update.
School information is computer generated and may not be accurate or current. Buyer must independently verify and confirm enrollment. Please contact the school district to determine the schools to which this property is zoned.







 Just listed
 Currency converter


 Share


 Erase note
 You currently have no custom folders