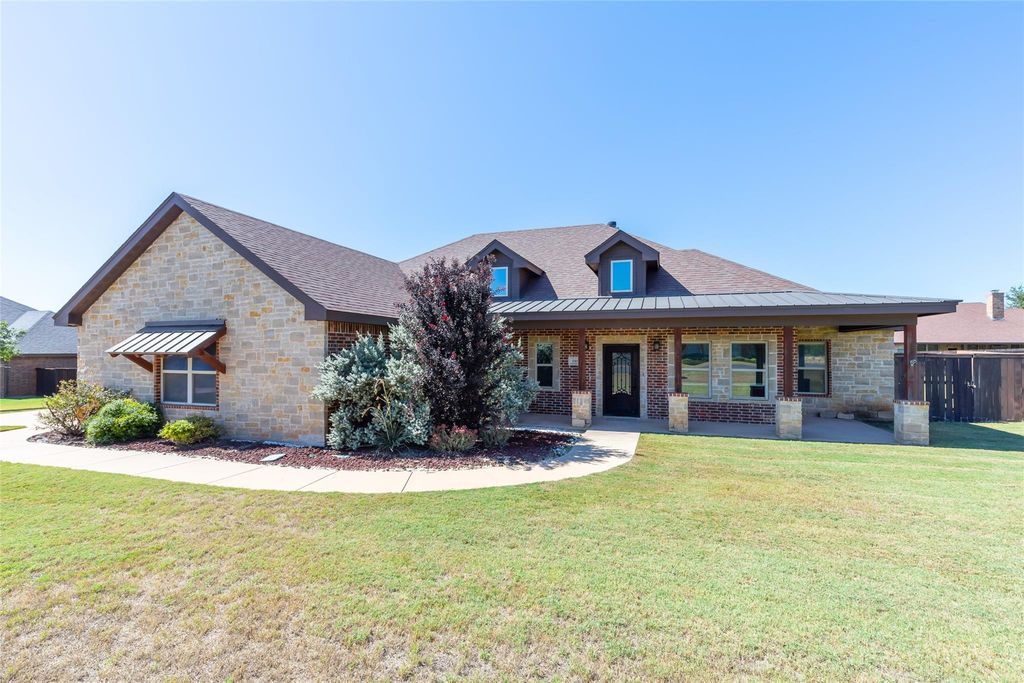
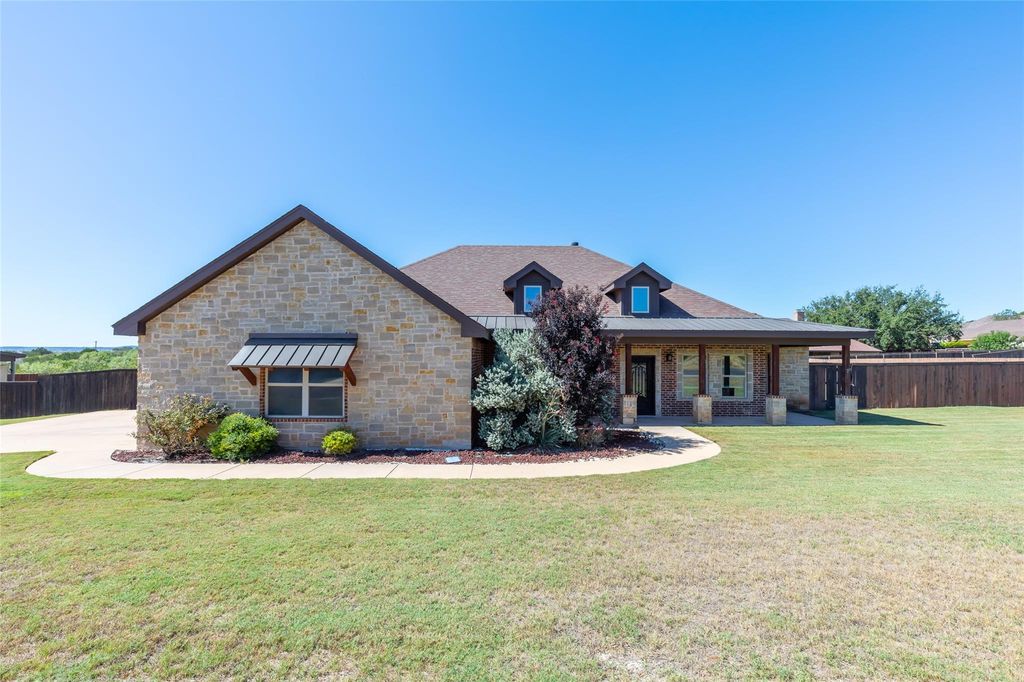
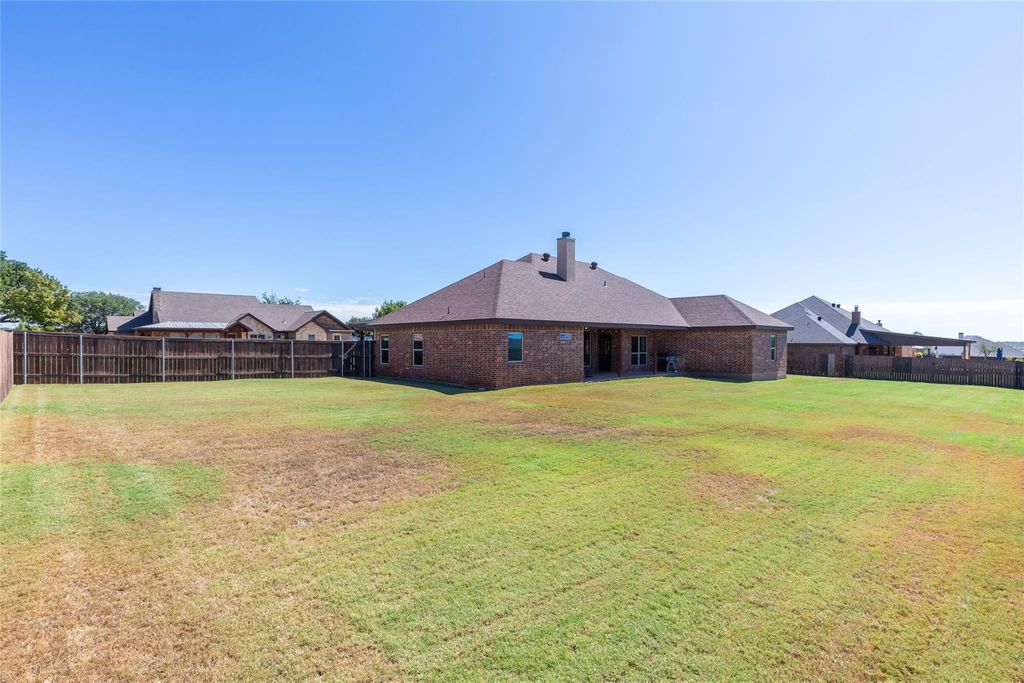
[[800]]110 Lindley Ct is listed for sale at 504,900. The Residential - Single Family property has 4 bedrooms, 2 Full Bathrooms, 2202 square feet, and was built in 2015. The lot size is 22651.2 Square feet.[[500]]Welcome home to Sandstone Subdivision in the highly desirable Jim Ned ISD! This beautiful 4-bedroom, 2-bathroom traditional brick home sits on a spacious, landscaped half-acre interior lot. Step inside to an open-concept floor plan boasting tall ceilings, decorative lighting, and gorgeous engineered hardwood flooring. The inviting living room features a cozy wood-burning fireplace, perfect for gathering. The chefs kitchen is equipped with granite countertops, an electric cooktop, and a convection oven. Unwind in the isolated primary suite, complete with dual sinks, a separate shower, and a custom walk-in closet system. Enjoy outdoor entertaining on the covered patio featuring an attached outdoor grill and a large, lush backyard with an integrated sprinkler system. Located in Sandstone. Move-in ready and waiting for you!
Welcome home to Sandstone Subdivision in the highly desirable Jim Ned ISD! This beautiful 4-bedroom, 2-bathroom traditional brick home sits on a spacious, landscaped half-acre interior lot. Step inside to an open-concept floor plan boasting tall ceilings, decorative lighting, and gorgeous engineered hardwood flooring. The inviting living room features a cozy wood-burning fireplace, perfect for gathering. The chef’s kitchen is equipped with granite countertops, an electric cooktop, and a convection oven. Unwind in the isolated primary suite, complete with dual sinks, a separate shower, and a custom walk-in closet system. Enjoy outdoor entertaining on the covered patio featuring an attached outdoor grill and a large, lush backyard with an integrated sprinkler system. Located in Sandstone. Move-in ready and waiting for you!
Disclaimer: Lot configuration and dimensions are estimates, not based on personal knowledge and come from a third party (Digital Map Products); therefore, you should not rely on the estimates and perform independent confirmation as to their accuracy
View neighborhood information
Ready to Sell your Home?
Request a complimentary home selling analysis featuring recently sold properties, market trends, home valuations and a personalized market update.
School information is computer generated and may not be accurate or current. Buyer must independently verify and confirm enrollment. Please contact the school district to determine the schools to which this property is zoned.







 Just listed
 Currency converter





 Share
Share


 Erase note
 You currently have no custom folders