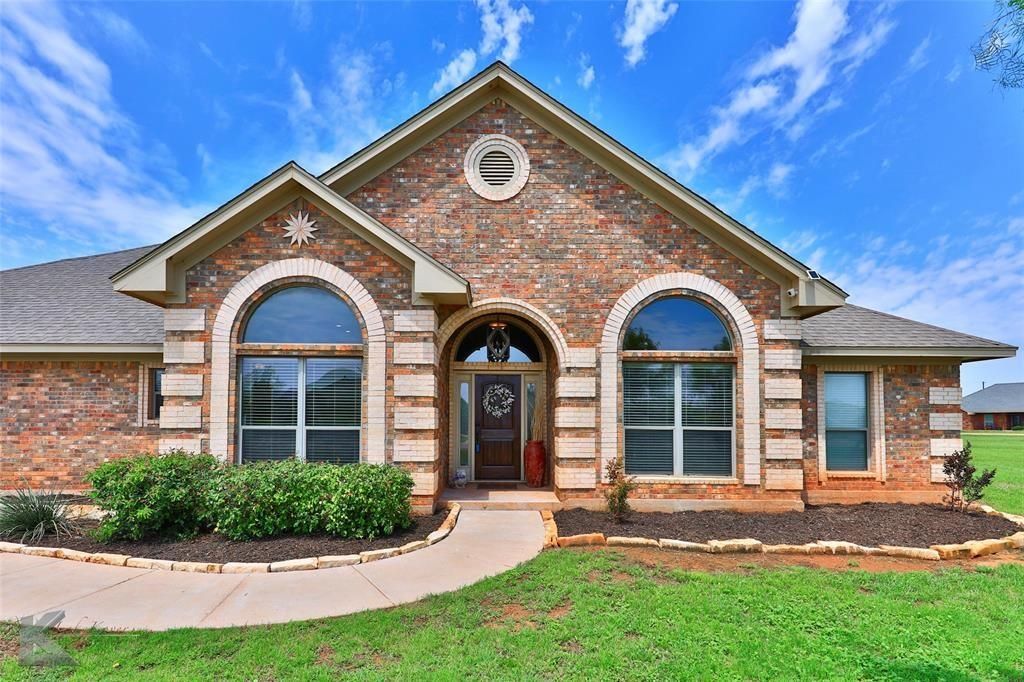
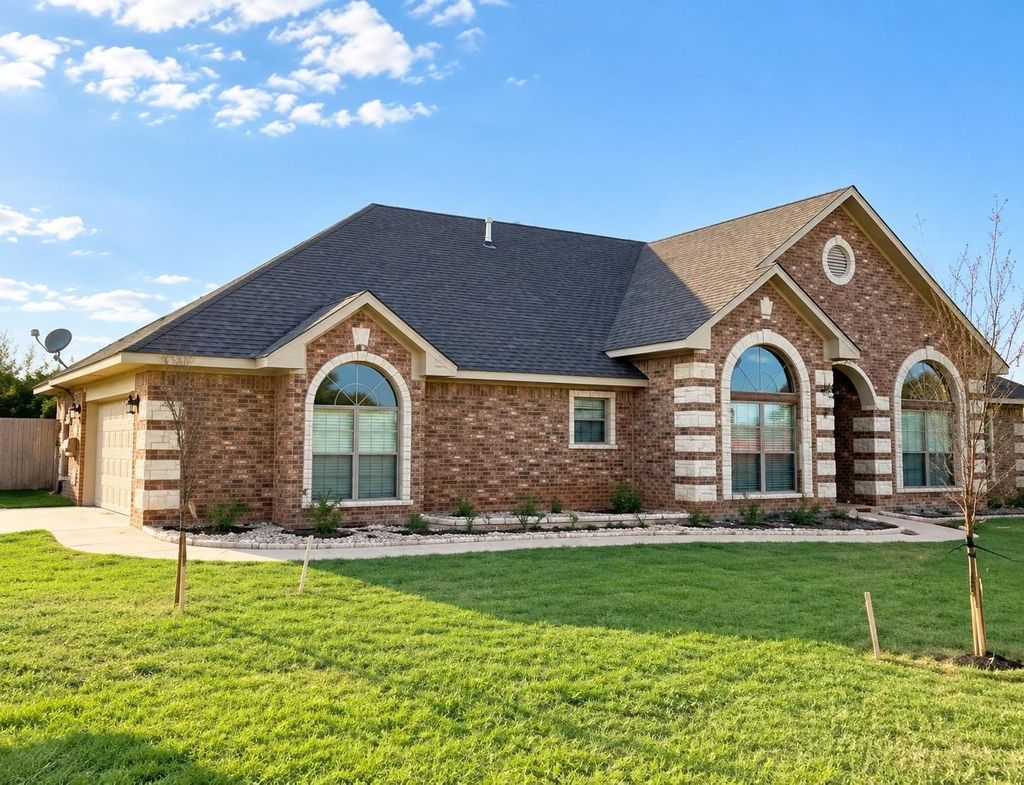
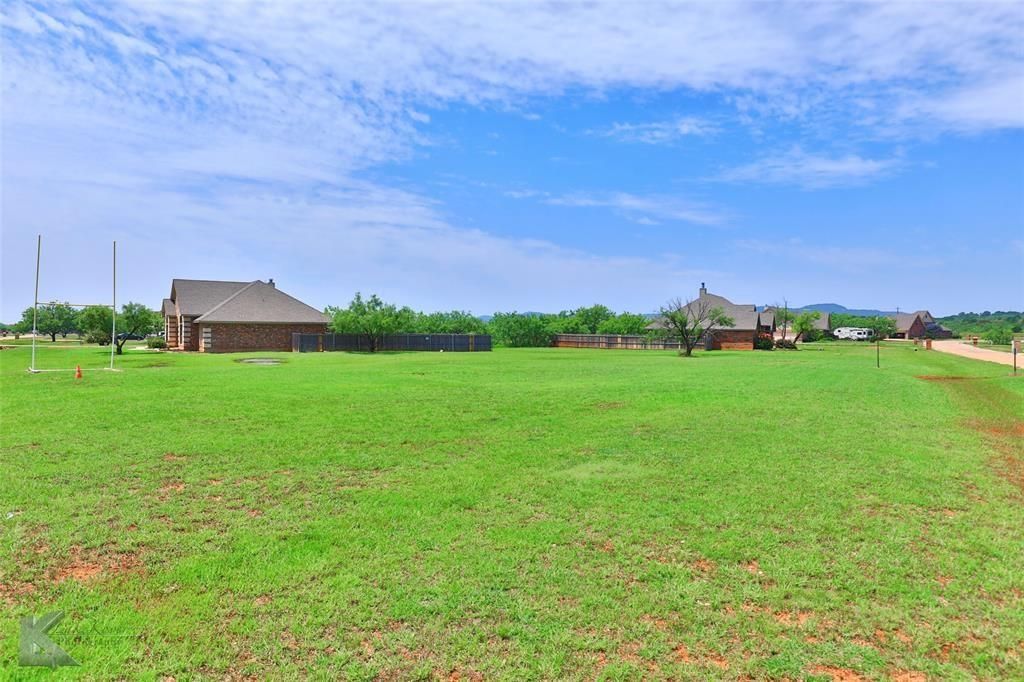
[[800]]110 White Tail Dr is listed for sale at 545,000. The Residential - Single Family property has 4 bedrooms, 2 Full Bathrooms, 2153 square feet, and was built in 2010. The lot size is 78408 Square feet.[[500]]Welcome to 110 White Tail Dr in Tuscola! This beautiful 4-bedroom, 2-bath home offers 2,153 square feet of comfortable living space and sits on a spacious lot that offers plenty of room to spread out and entertain while enjoying the outdoors. Featuring a beautiful kitchen showcasing granite countertops, abundant cabinetry, a center island, stainless steel appliances, tile backsplash, and wood flooring. Large primary bedroom with en-suite featuring a walk-in tile shower, soaker tub, separate vanities and large walk-in closet. The backyard outdoor space is made for entertaining with covered back patio, pergola, outdoor living, fenced backyard, and in ground Gunite pool. With plenty of room for kids, pets, gatherings, and outdoor activities, this oversized lot is a standout feature thats hard to find! New HVAC system. New Roof 2026. Foundation repairs August 2026. Wylie schools. Bonus adjacent lot! The lot immediately north of the home is included with the sale, offering additional space and possibilitiesBuyer and Buyer agent to verify all information including schools, dimensions, and square footage. Information deemed reliable, but not guaranteed.
Welcome to 110 White Tail Dr in Tuscola! This beautiful 4-bedroom, 2-bath home offers 2,153 square feet of comfortable living space and sits on a spacious lot that offers plenty of room to spread out and entertain while enjoying the outdoors. Featuring a beautiful kitchen showcasing granite countertops, abundant cabinetry, a center island, stainless steel appliances, tile backsplash, and wood flooring. Large primary bedroom with en-suite featuring a walk-in tile shower, soaker tub, separate vanities and large walk-in closet. The backyard outdoor space is made for entertaining with covered back patio, pergola, outdoor living, fenced backyard, and in ground Gunite pool. With plenty of room for kids, pets, gatherings, and outdoor activities, this oversized lot is a standout feature that’s hard to find! New HVAC system. New Roof 2026. Foundation repairs August 2026. Wylie schools.
*** Bonus adjacent lot! The lot immediately north of the home is included with the sale, offering additional space and possibilities***
Buyer and Buyer agent to verify all information including schools, dimensions, and square footage. Information deemed reliable, but not guaranteed.
Disclaimer: Lot configuration and dimensions are estimates, not based on personal knowledge and come from a third party (Digital Map Products); therefore, you should not rely on the estimates and perform independent confirmation as to their accuracy
View neighborhood information
Ready to Sell your Home?
Request a complimentary home selling analysis featuring recently sold properties, market trends, home valuations and a personalized market update.
School information is computer generated and may not be accurate or current. Buyer must independently verify and confirm enrollment. Please contact the school district to determine the schools to which this property is zoned.










 Just listed
 Currency converter





 Share
Share


 Erase note
 You currently have no custom folders