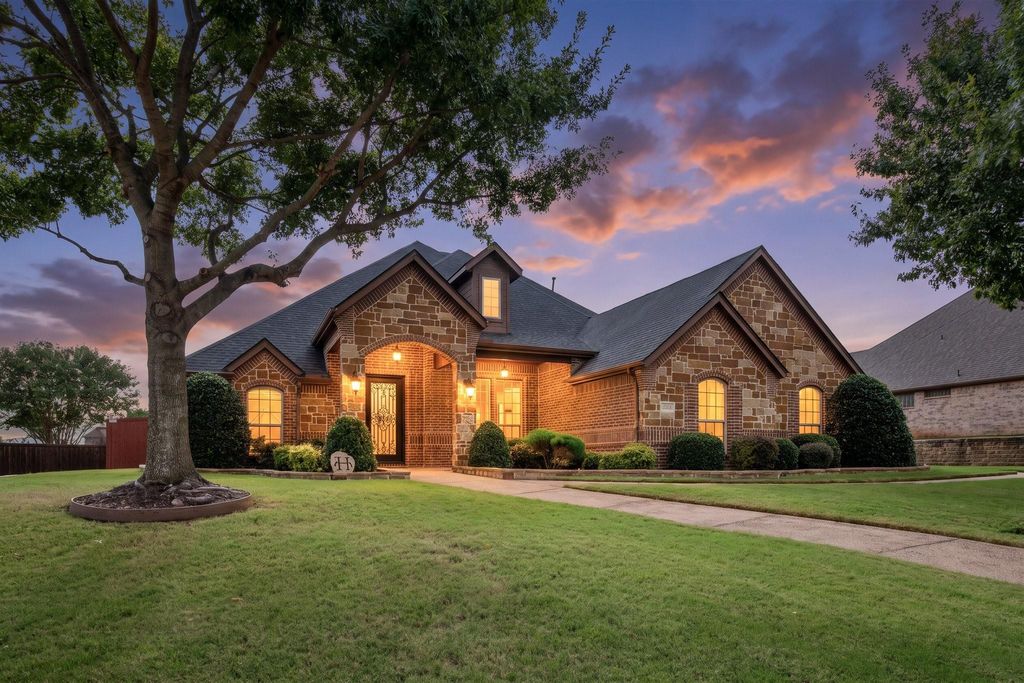
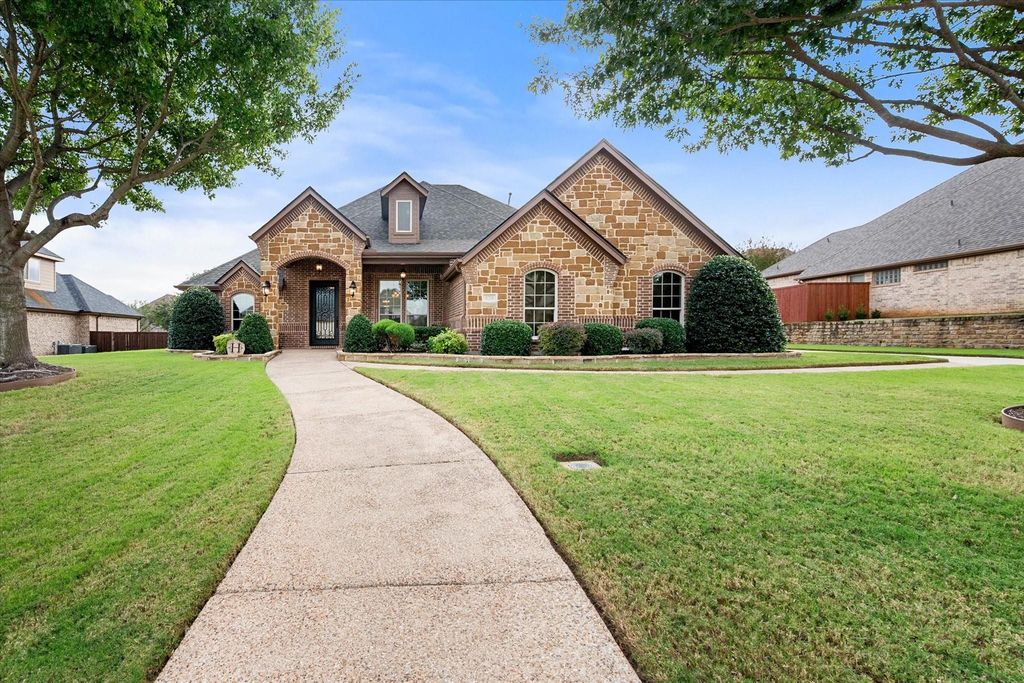
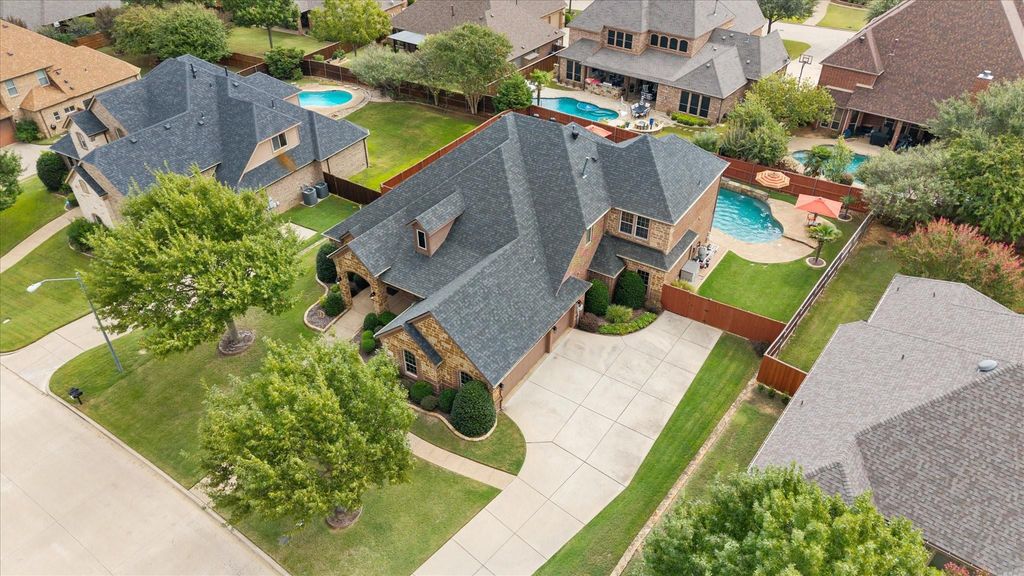
[[800]]824 Rio Grande Dr is listed for sale at 725,000. The Residential - Single Family property has 4 bedrooms, 3 Full Bathrooms, 1 Half Bathroom, 3535 square feet, and was built in 2009. The lot size is 13765 Square feet.[[500]]Welcome to your ultimate luxury retreat in the highly coveted Twin Creeks neighborhood! From the pristine curb appeal to the resort-style backyard, this immaculate residence is the definition of turnkey luxury! Stepping inside, you are greeted by stunning, hand-scraped nail-down hardwoods that flow seamlessly throughout the much of the downstairs. The architectural finish-out is truly remarkable, boasting double crown molding, exquisite trim work and custom built-ins. Off the foyer sits the elegant home office and a spacious formal dining room. Ahead is the main living area with its lovely stone corner fireplace and then the views to the patio and backyard! This open floor plan works so well for gatherings! The island kitchen offers plenty of counter space and a walk-in pantry! The breakfast area is highlighted by the built-in hutch with ample storage and decorative space! Designed with a functional layout, the private primary suite is split from the other bedrooms, serving as a nice sanctuary of relaxation. Two additional downstairs bedroom share a jack-and-jill bath. Upstairs, youll find a versatile second living area or media room, a fourth bedroom and a third full bath making it a perfect guest or teen suite, as well! Theres plenty of room under the large covered back porch for seating, eating and cooking on the built-in outdoor kitchen equipment! Then, beyond is the amazing stone firepit with gas flames and the incredible Claffey-built pool! Several umbrella pole fittings allow for shad
Welcome to your ultimate luxury retreat in the highly coveted Twin Creeks neighborhood! From the pristine curb appeal to the resort-style backyard, this immaculate residence is the definition of turnkey luxury! Stepping inside, you are greeted by stunning, hand-scraped nail-down hardwoods that flow seamlessly throughout the much of the downstairs. The architectural finish-out is truly remarkable, boasting double crown molding, exquisite trim work and custom built-ins. Off the foyer sits the elegant home office and a spacious formal dining room. Ahead is the main living area with it's lovely stone corner fireplace and then the views to the patio and backyard! This open floor plan works so well for gatherings! The island kitchen offers plenty of counter space and a walk-in pantry! The breakfast area is highlighted by the built-in hutch with ample storage and decorative space! Designed with a functional layout, the private primary suite is split from the other bedrooms, serving as a nice sanctuary of relaxation. Two additional downstairs bedroom share a jack-and-jill bath. Upstairs, you'll find a versatile second living area or media room, a fourth bedroom and a third full bath making it a perfect guest or teen suite, as well! There's plenty of room under the large covered back porch for seating, eating and cooking on the built-in outdoor kitchen equipment! Then, beyond is the amazing stone firepit with gas flames and the incredible Claffey-built pool! Several umbrella pole fittings allow for shady spots to sit and enjoy the water. And, there's more room in the yard for pets and play if needed. And, the garage is not to be forgotten! With deep parking stalls and a large storage room, you'll have plenty of room for all your stuff! Twin Creeks is a lovely, quiet neighborhood with a wonderful neighborhood park and walking trail just minutes away from schools, shopping and major roads. Meticulously maintained and loved by its current owners, this home shows like a model!
Disclaimer: Lot configuration and dimensions are estimates, not based on personal knowledge and come from a third party (Digital Map Products); therefore, you should not rely on the estimates and perform independent confirmation as to their accuracy
View neighborhood information
Ready to Sell your Home?
Request a complimentary home selling analysis featuring recently sold properties, market trends, home valuations and a personalized market update.
School information is computer generated and may not be accurate or current. Buyer must independently verify and confirm enrollment. Please contact the school district to determine the schools to which this property is zoned.








 Just listed
 Currency converter
 Add to Calendar





 Share
Share


 Erase note
 You currently have no custom folders