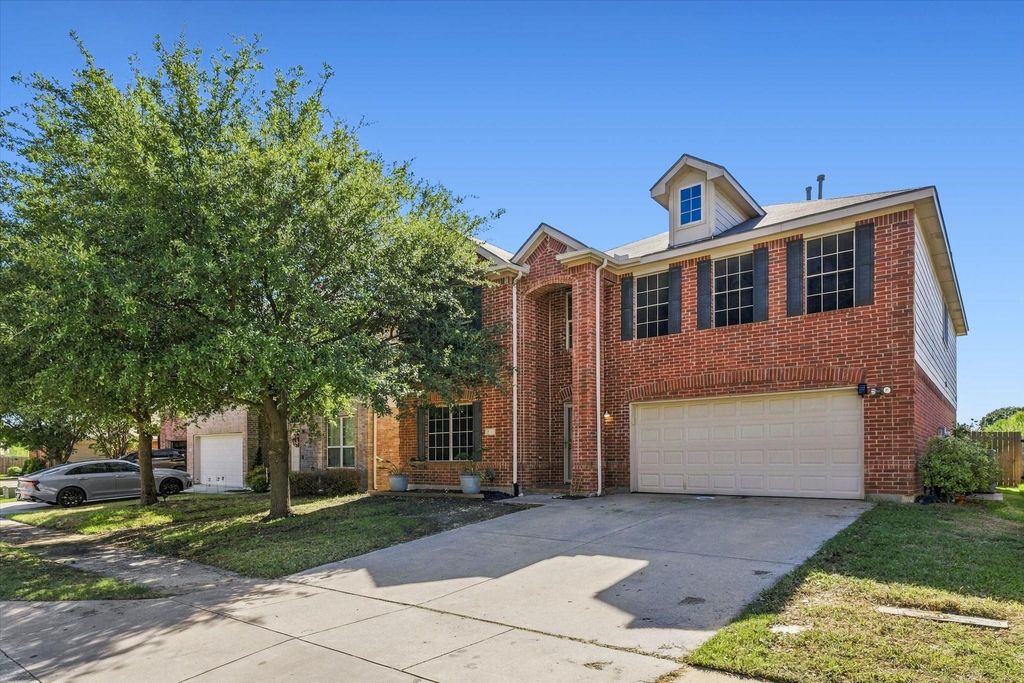
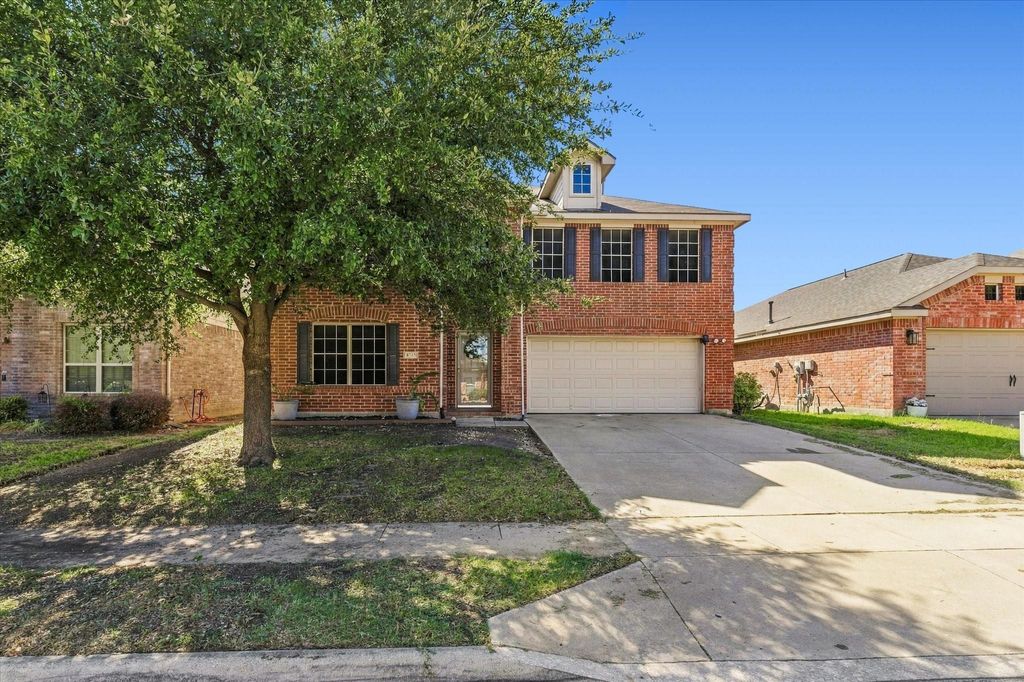
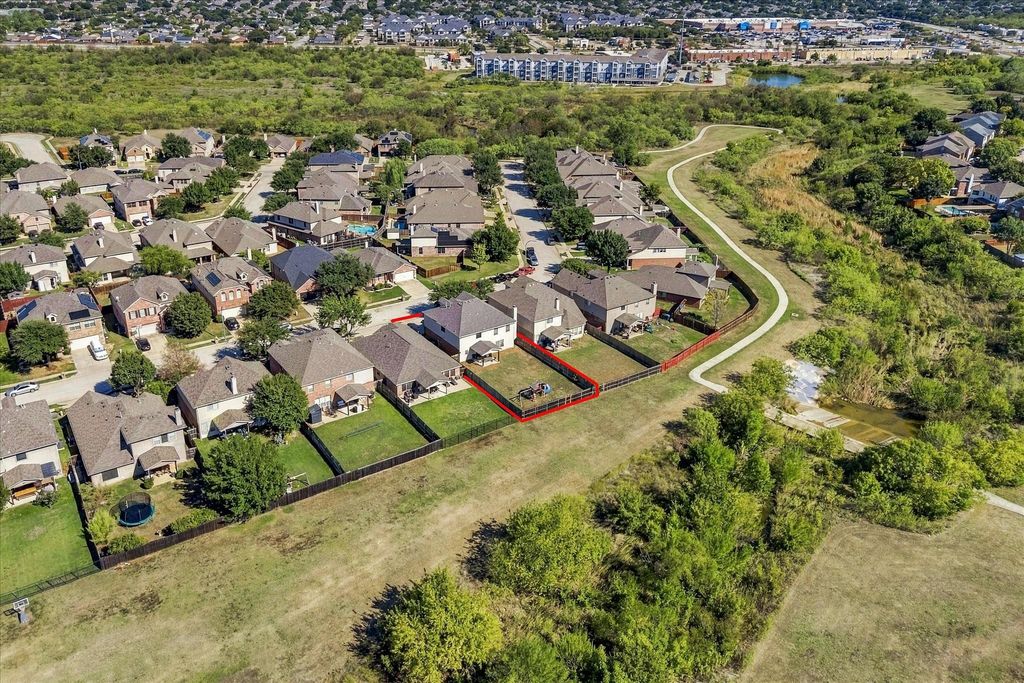
[[800]]8745 Golden Sunset Trl is listed for sale at 384,900. The Residential - Single Family property has 4 bedrooms, 2 Full Bathrooms, 1 Half Bathroom, 3136 square feet, and was built in 2009. The lot size is 7013.16 Square feet.[[500]]Over 3,100 square feet, four huge bedrooms, a backyard backing to a greenbelt, AND Keller ISD, all for 384,900! Theres a lot to like about this one. The layout gives you plenty of room to spread out, with a dedicated office downstairs, formal dining area, spacious living room with fireplace, and a kitchen with plenty of cabinet and counter space. Upstairs, youll find all four bedrooms, and theyre generously sized, so nobody gets stuck with the tiny room! Theres also a game room that works perfectly as a second living area, media room, or just a place to hang out. And then theres the backyard. Its huge, with plenty of room for entertaining, pets, or whatever you have in mind. Plus, backing to a greenbelt means you get a little extra privacy without another row of houses directly behind you. Located in Arcadia Park and zoned to the highly sought-after Keller ISD, this home offers a combination of space, location, and value thats worth a closer look. Theres also plenty of opportunity to add your own style and updates over time, rather than paying a premium for someone elses choices. At this price, youre getting a whole lot of house, a fantastic backyard, and the chance to make it your own.
Over 3,100 square feet, four huge bedrooms, a backyard backing to a greenbelt, AND Keller ISD, all for $384,900! There's a lot to like about this one. The layout gives you plenty of room to spread out, with a dedicated office downstairs, formal dining area, spacious living room with fireplace, and a kitchen with plenty of cabinet and counter space. Upstairs, you'll find all four bedrooms, and they're generously sized, so nobody gets stuck with the tiny room! There's also a game room that works perfectly as a second living area, media room, or just a place to hang out. And then there's the backyard. It's huge, with plenty of room for entertaining, pets, or whatever you have in mind. Plus, backing to a greenbelt means you get a little extra privacy without another row of houses directly behind you. Located in Arcadia Park and zoned to the highly sought-after Keller ISD, this home offers a combination of space, location, and value that's worth a closer look. There's also plenty of opportunity to add your own style and updates over time, rather than paying a premium for someone else's choices. At this price, you're getting a whole lot of house, a fantastic backyard, and the chance to make it your own.
Dishwasher, Disposal, Gas Range, Microwave, Plumbed For Gas in Kitchen, Refrigerator, Vented Exhaust Fan, Warming Drawer
Interior
Cable TV Available, Decorative Lighting, Eat-in Kitchen, Flat Screen Wiring, High Speed Internet Available, Open Floorplan, Vaulted Ceiling(s), Walk-In Closet(s)
Driveway, Garage, Garage Door Opener, Garage Faces Front, Garage Single Door, Inside Entrance, Kitchen Level, Lighted
Parking Space
Garage 2 / Carport 0 / Total Covered 2
Fencing
Back Yard,Wood
Porch
Covered,Front Porch,Patio
Easements
Utilities
Utility
All Weather Road,Cable Available,City Sewer,City Water,Curbs,Electricity Connected,Individual Gas Meter,Individual Water Meter,Natural Gas Available,Sidewalk,Underground Utilities
Disclaimer: Lot configuration and dimensions are estimates, not based on personal knowledge and come from a third party (Digital Map Products); therefore, you should not rely on the estimates and perform independent confirmation as to their accuracy
View neighborhood information
Ready to Sell your Home?
Request a complimentary home selling analysis featuring recently sold properties, market trends, home valuations and a personalized market update.
School information is computer generated and may not be accurate or current. Buyer must independently verify and confirm enrollment. Please contact the school district to determine the schools to which this property is zoned.







 Currency converter





 Share
Share


 Erase note
 You currently have no custom folders