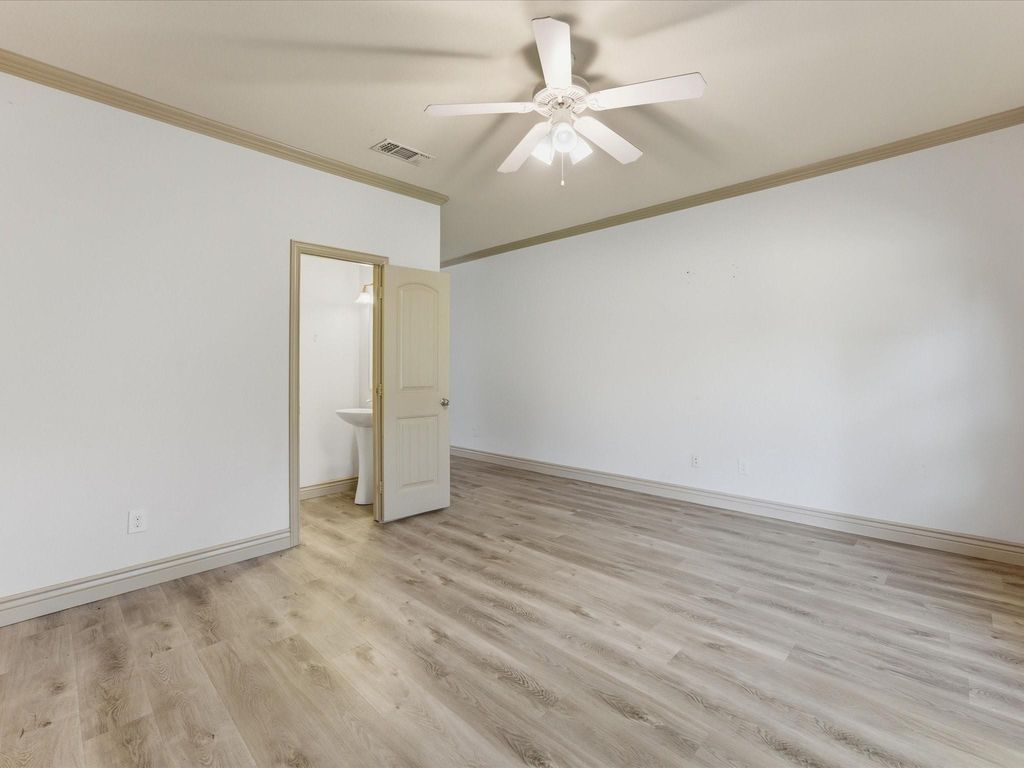
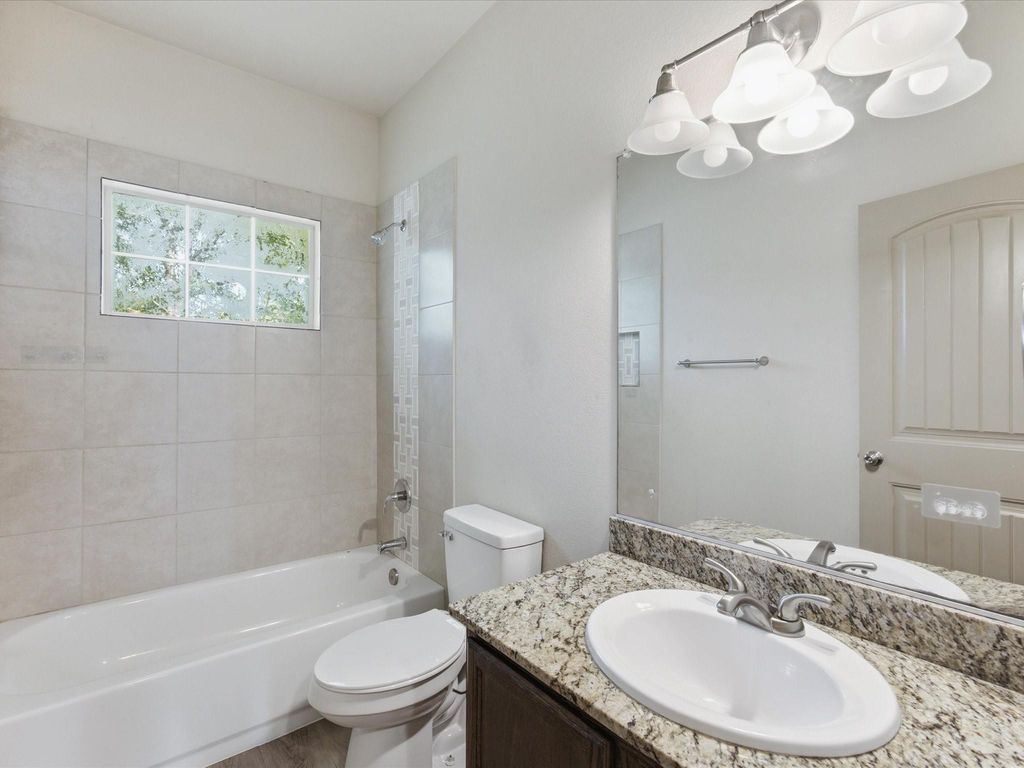
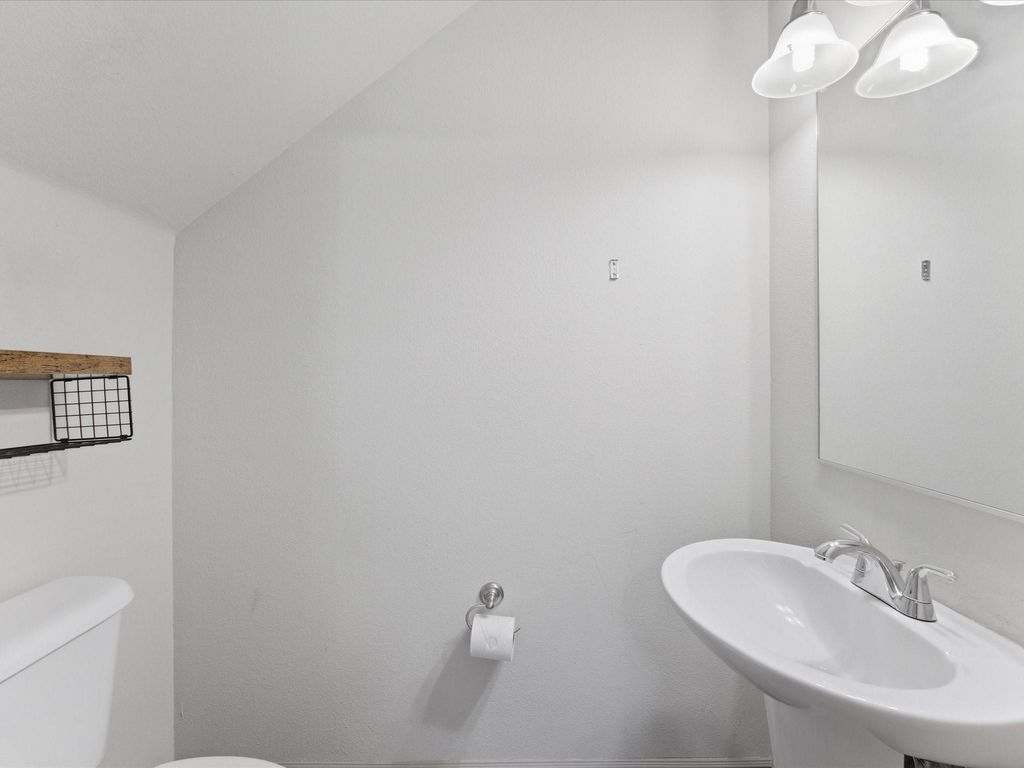
[[800]]1530 Aldra Dr is listed for sale at 219,900. The Residential - Townhouse property has 3 bedrooms, 2 Full Bathrooms, 1 Half Bathroom, 1483 square feet, and was built in 2012. The lot size is 2265.12 Square feet.[[500]]Welcome to a move-in-ready home offering a great combination of value, space, and flexibility in a private gated community. Priced below comparable properties and backed by a strong rental history with consistently low vacancy, this spacious 3-bedroom, 2.5-bath home is a great opportunity whether youre looking for a place to call home or your next investment property. The versatile floor plan features two primary suites, including one on the main level with a private half bath and a second full primary suite upstairs, making it ideal for multi-generational living, roommates, guests, or simply extra privacy. Recent updates include new flooring, carpet, and appliances, giving the home a fresh, move-in-ready feel. The attached two-car garage offers plenty of parking and storage, while the low HOA keeps ownership simple by covering lawn maintenance, common-area upkeep, and trash service. FHA and VA financing eligible. Location is another big plus, with UTA approximately 7 miles away and Arlingtons Entertainment District just minutes from your door, offering easy access to ATT Stadium, Globe Life Field, Six Flags, shopping, dining, entertainment, and major commuter routes. Whether youre a first-time buyer, looking for more space, or searching for an income-producing rental with attractive cash flow potential, this property offers a lot of value for the price. Schedule your private showing today!
Welcome to a move-in-ready home offering a great combination of value, space, and flexibility in a private gated community. Priced below comparable properties and backed by a strong rental history with consistently low vacancy, this spacious 3-bedroom, 2.5-bath home is a great opportunity whether you're looking for a place to call home or your next investment property. The versatile floor plan features two primary suites, including one on the main level with a private half bath and a second full primary suite upstairs, making it ideal for multi-generational living, roommates, guests, or simply extra privacy. Recent updates include new flooring, carpet, and appliances, giving the home a fresh, move-in-ready feel. The attached two-car garage offers plenty of parking and storage, while the low HOA keeps ownership simple by covering lawn maintenance, common-area upkeep, and trash service. FHA and VA financing eligible. Location is another big plus, with UTA approximately 7 miles away and Arlington's Entertainment District just minutes from your door, offering easy access to AT&T Stadium, Globe Life Field, Six Flags, shopping, dining, entertainment, and major commuter routes. Whether you're a first-time buyer, looking for more space, or searching for an income-producing rental with attractive cash flow potential, this property offers a lot of value for the price. Schedule your private showing today!
Disclaimer: Lot configuration and dimensions are estimates, not based on personal knowledge and come from a third party (Digital Map Products); therefore, you should not rely on the estimates and perform independent confirmation as to their accuracy
View neighborhood information
Ready to Sell your Home?
Request a complimentary home selling analysis featuring recently sold properties, market trends, home valuations and a personalized market update.
School information is computer generated and may not be accurate or current. Buyer must independently verify and confirm enrollment. Please contact the school district to determine the schools to which this property is zoned.










 Just listed
 Currency converter





 Share
Share


 Erase note
 You currently have no custom folders