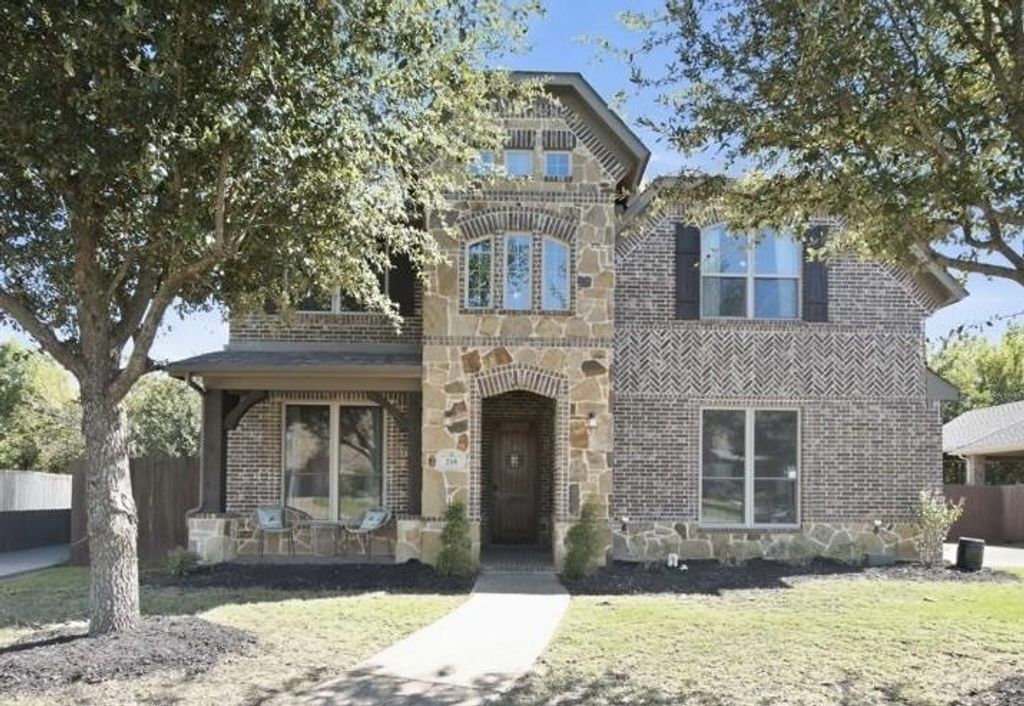
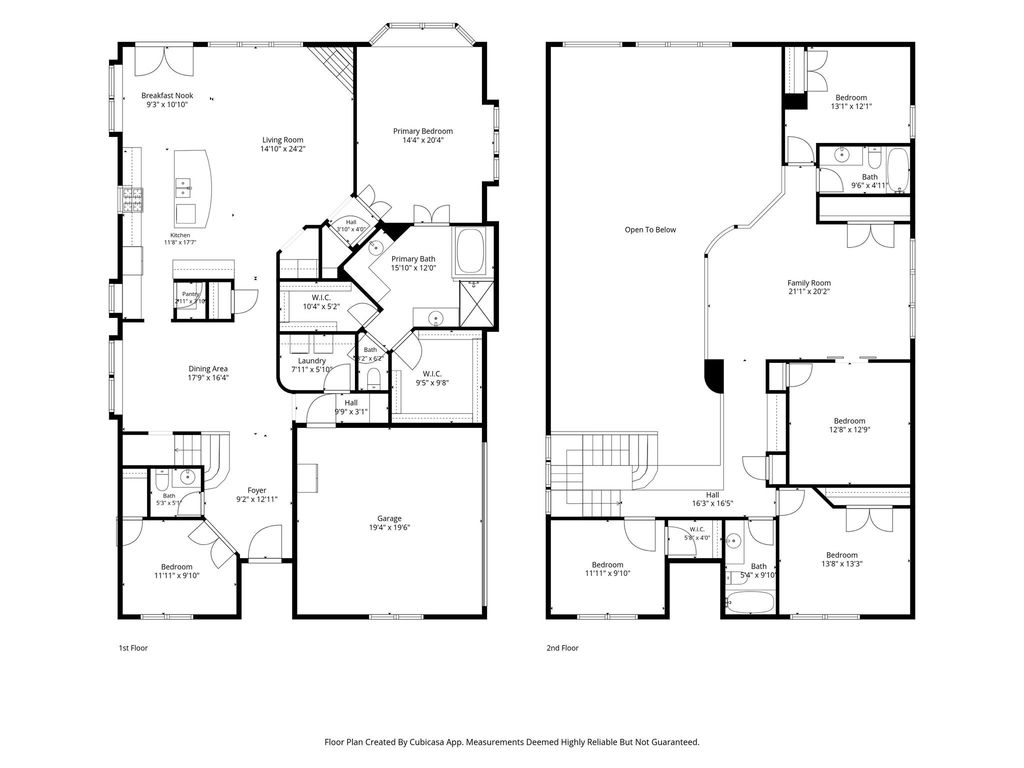
[[800]]218 Adventus Ct is listed for sale at 615,000. The Residential - Single Family property has 5 bedrooms, 3 Full Bathrooms, 1 Half Bathroom, 3476 square feet, and was built in 2013. The lot size is 12283.9 Square feet.[[500]]Tucked at the end of a CUL-DE-SAC in Mansfields Windmere Estates, this meticulously maintained home offers nearly 3,500 SQ FT, a PRIVATE POOL, and a backyard overlooking 7.5 ACRES OF UNDEVELOPED LAND with NO NEIGHBORS DIRECTLY BEHIND. The OPEN-CONCEPT living room, kitchen, and breakfast nook flow together for everyday living and entertaining. Soaring VAULTED CEILINGS connect both levels, while HAND-SCRAPED WOOD FLOORS extend from the entry through the living area. A gas fireplace, extra-tall upgraded doors, and large windows overlooking the pool and backyard add character. The kitchen features BRAND NEW SOFT-CLOSE CABINETS AND DRAWERS, copper hardware, granite counters, stainless appliances, a large GAS RANGE WITH VENTED HOOD, and a large island with eat-in seating space. Beautiful bay windows overlooking the pool and backyard bring natural light scenic views to the adjoining breakfast nook. A separate DRY BAR WITH BUILT-IN WINE FRIDGE a convenient butlers pantry between the kitchen dining room provide additional space for entertaining, storage, everyday functionality. The spacious DOWNSTAIRS PRIMARY SUITE offers a peaceful retreat, with a charming bay window and built-in window seat overlooking the tree-lined backyard. The ensuite bathroom is thoughtfully designed with separate vanity areas, a dedicated makeup counter, a relaxing soaking tub, a walk-in shower, and TWO SPACIOUS WALK-IN CLOSETS. A FIRST-FLOOR OFFICE WITH CLOSET offers a 5TH-BEDROOM OPTION. Upstairs, youll find 3 bedrooms
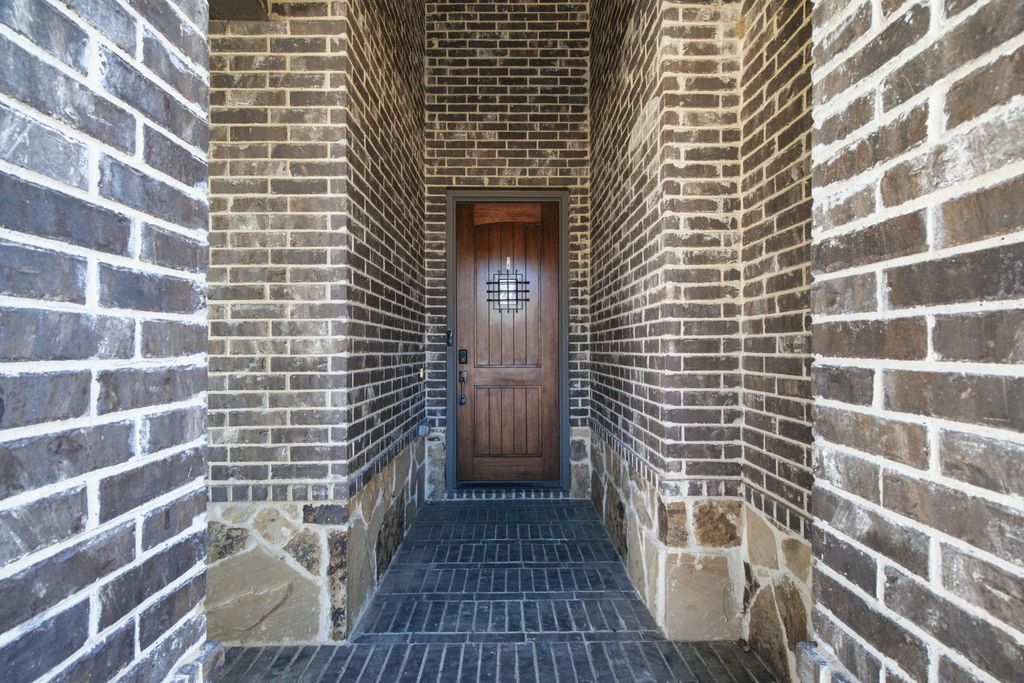
Tucked at the end of a CUL-DE-SAC in Mansfield's Windmere Estates, this meticulously maintained home offers nearly 3,500 SQ FT, a PRIVATE POOL, and a backyard overlooking 7.5 ACRES OF UNDEVELOPED LAND with NO NEIGHBORS DIRECTLY BEHIND. The OPEN-CONCEPT living room, kitchen, and breakfast nook flow together for everyday living and entertaining. Soaring VAULTED CEILINGS connect both levels, while HAND-SCRAPED WOOD FLOORS extend from the entry through the living area. A gas fireplace, extra-tall upgraded doors, and large windows overlooking the pool and backyard add character. The kitchen features BRAND NEW SOFT-CLOSE CABINETS AND DRAWERS, copper hardware, granite counters, stainless appliances, a large GAS RANGE WITH VENTED HOOD, and a large island with eat-in seating space. Beautiful bay windows overlooking the pool and backyard bring natural light & scenic views to the adjoining breakfast nook. A separate DRY BAR WITH BUILT-IN WINE FRIDGE & a convenient butler's pantry between the kitchen & dining room provide additional space for entertaining, storage, & everyday functionality. The spacious DOWNSTAIRS PRIMARY SUITE offers a peaceful retreat, with a charming bay window and built-in window seat overlooking the tree-lined backyard. The ensuite bathroom is thoughtfully designed with separate vanity areas, a dedicated makeup counter, a relaxing soaking tub, a walk-in shower, and TWO SPACIOUS WALK-IN CLOSETS. A FIRST-FLOOR OFFICE WITH CLOSET offers a 5TH-BEDROOM OPTION. Upstairs, you'll find 3 bedrooms & 2 full baths, an open flex space overlooking the living area, an adjacent MEDIA ROOM WITH BUILT-IN SOUND SYSTEM, and a separate study or desk area. Recent updates include a NEW ROOF & HVAC WITHIN THE PAST YEAR, ALL-NEW WINDOWS, new kitchen cabinetry, fresh interior paint & exterior wood trim. An adorable inset dog room also adds a unique touch! Don't miss this peaceful, country-like setting close to Mansfield amenities & within desirable MANSFIELD ISD!
Disclaimer: Lot configuration and dimensions are estimates, not based on personal knowledge and come from a third party (Digital Map Products); therefore, you should not rely on the estimates and perform independent confirmation as to their accuracy
View neighborhood information
Ready to Sell your Home?
Request a complimentary home selling analysis featuring recently sold properties, market trends, home valuations and a personalized market update.
School information is computer generated and may not be accurate or current. Buyer must independently verify and confirm enrollment. Please contact the school district to determine the schools to which this property is zoned.







 Currency converter





 Share
Share


 Erase note
 You currently have no custom folders