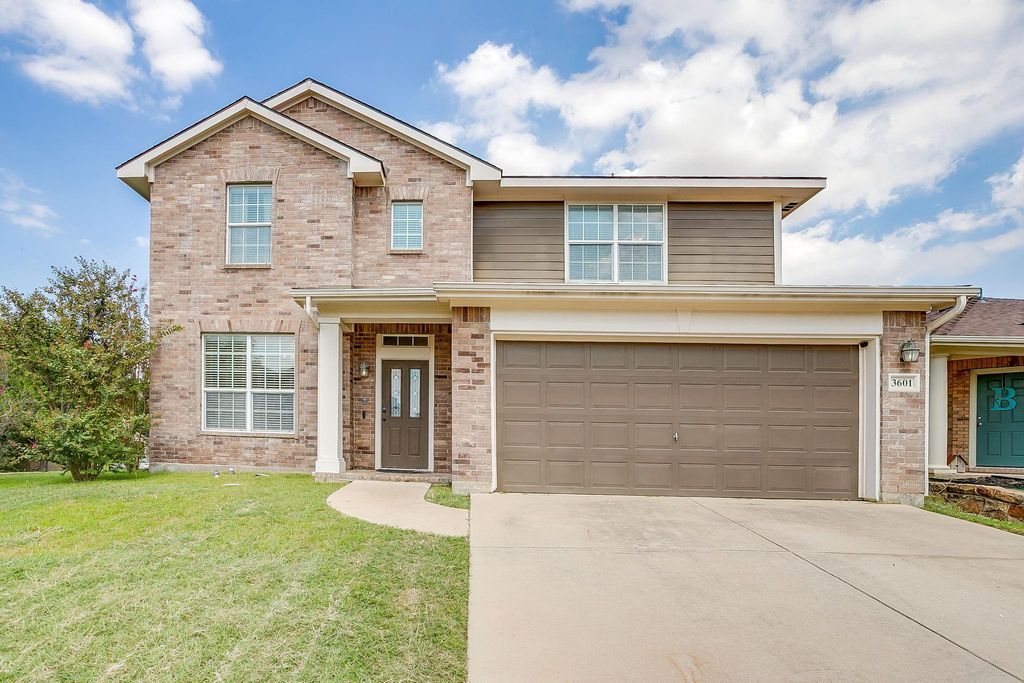
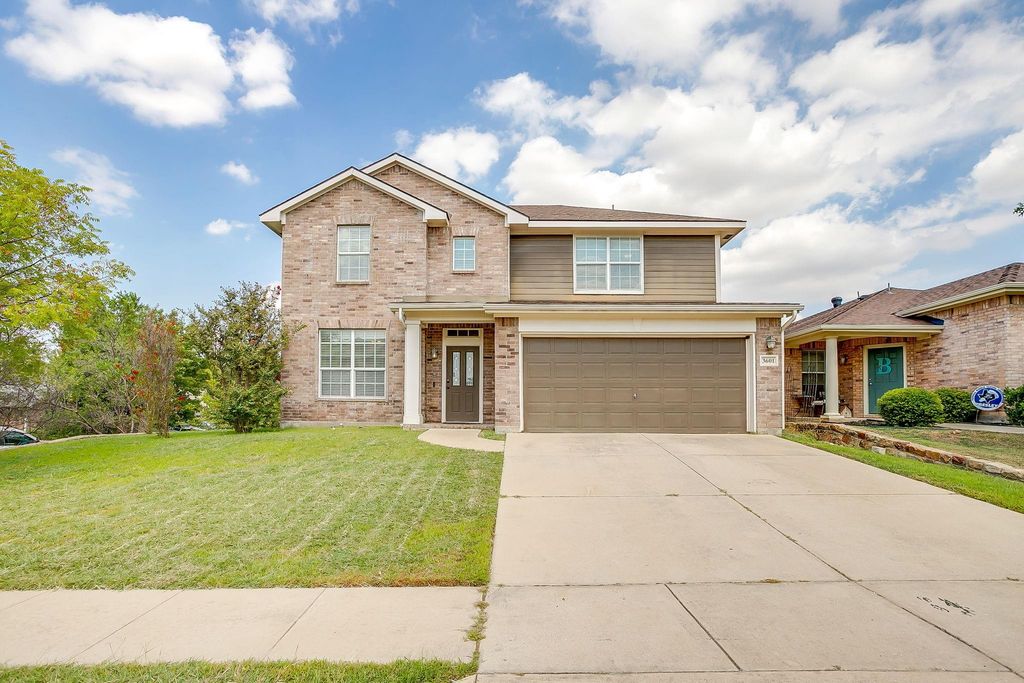
[[800]]3601 Hudgins Ranch Rd is listed for sale at 365,000. The Residential - Single Family property has 4 bedrooms, 2 Full Bathrooms, 1 Half Bathroom, 2536 square feet, and was built in 2008. The lot size is 6534 Square feet.[[500]]Welcome to this beautiful Roanoke home situated on a larger corner lot and conveniently located near Byron Nelson High School! The thoughtfully designed floor plan offers spacious living areas and plenty of room for entertaining and everyday living.The first floor features a formal dining area, serving area, and dedicated office. The spacious kitchen offers granite countertops, a large island, abundant counter space and cabinetry, and an open view into the living area. The living room features a stone gas fireplace, creating a warm and inviting gathering space. The first-floor primary suite offers a relaxing retreat with a garden tub, dual sinks, separate shower, and large walk-in closet.Upstairs youll find three additional bedrooms, a full bathroom, and a large game room, providing plenty of space for family, guests, work, or entertainment. Step outside to enjoy the large private backyard, perfect for outdoor gatherings, play, pets, or relaxing.Located in desirable Roanoke, TX, with convenient access to shopping, dining, major highways, and area amenities. A spacious corner lot, flexible floor plan, generous living spaces, and sought-after school location make this home a wonderful opportunity!
Welcome to this beautiful Roanoke home situated on a larger corner lot and conveniently located near Byron Nelson High School! The thoughtfully designed floor plan offers spacious living areas and plenty of room for entertaining and everyday living.
The first floor features a formal dining area, serving area, and dedicated office. The spacious kitchen offers granite countertops, a large island, abundant counter space and cabinetry, and an open view into the living area. The living room features a stone gas fireplace, creating a warm and inviting gathering space. The first-floor primary suite offers a relaxing retreat with a garden tub, dual sinks, separate shower, and large walk-in closet.
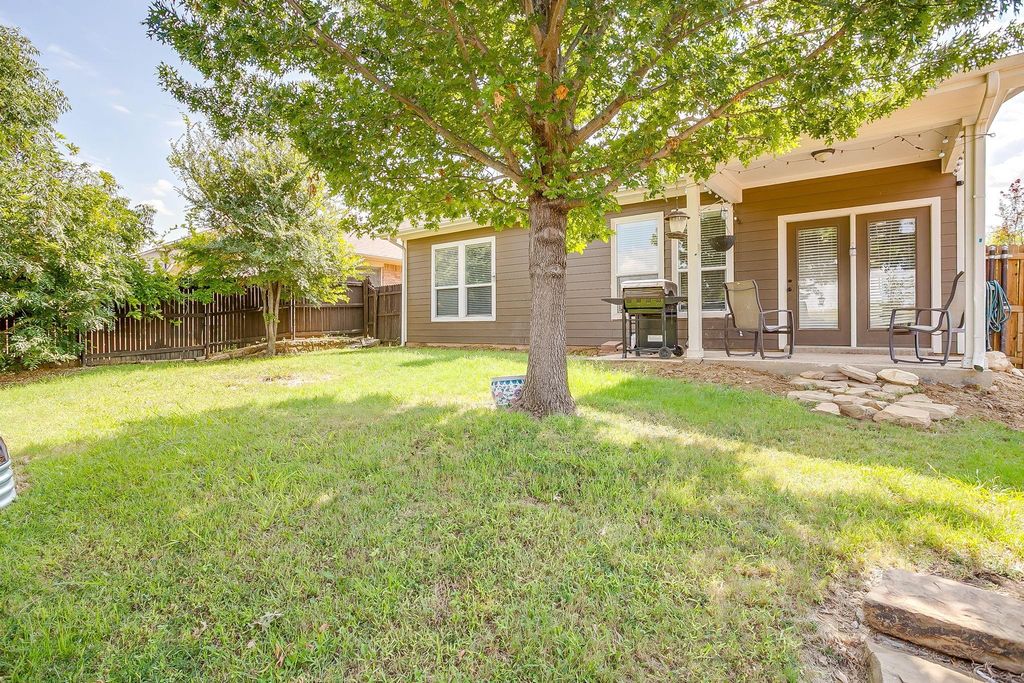
Upstairs you'll find three additional bedrooms, a full bathroom, and a large game room, providing plenty of space for family, guests, work, or entertainment. Step outside to enjoy the large private backyard, perfect for outdoor gatherings, play, pets, or relaxing.
Located in desirable Roanoke, TX, with convenient access to shopping, dining, major highways, and area amenities. A spacious corner lot, flexible floor plan, generous living spaces, and sought-after school location make this home a wonderful opportunity!
Dishwasher, Disposal, Electric Range, Microwave, Vented Exhaust Fan
Security System
Smoke Detector(s)
Interior
Cable TV Available, Decorative Lighting, Eat-in Kitchen, Granite Counters, High Speed Internet Available, Kitchen Island, Open Floorplan, Pantry, Walk-In Closet(s)
Disclaimer: Lot configuration and dimensions are estimates, not based on personal knowledge and come from a third party (Digital Map Products); therefore, you should not rely on the estimates and perform independent confirmation as to their accuracy
View neighborhood information
Ready to Sell your Home?
Request a complimentary home selling analysis featuring recently sold properties, market trends, home valuations and a personalized market update.
School information is computer generated and may not be accurate or current. Buyer must independently verify and confirm enrollment. Please contact the school district to determine the schools to which this property is zoned.







 Just listed
 Currency converter





 Share
Share


 Erase note
 You currently have no custom folders