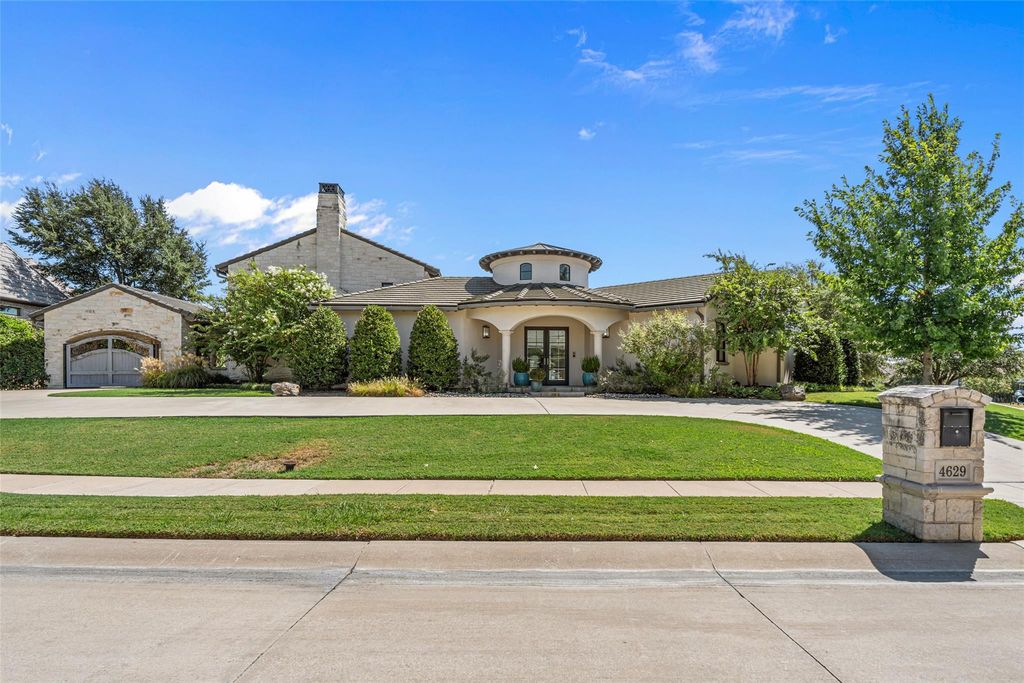
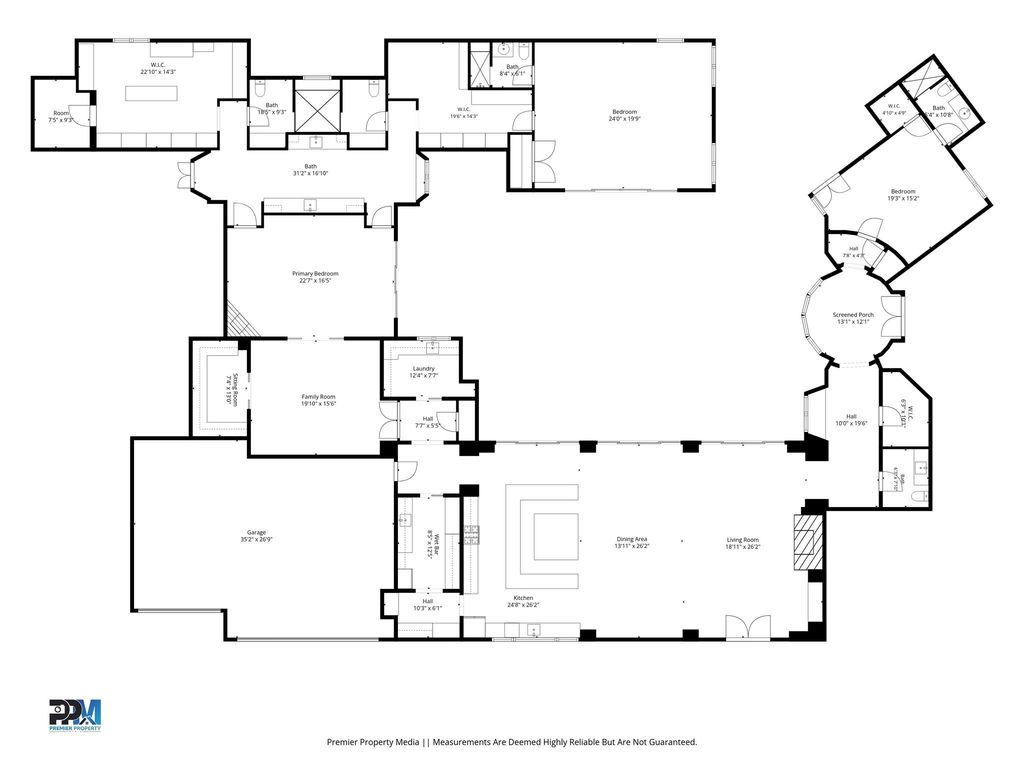
[[800]]4629 Palencia Dr is listed for sale at 2,150,000. The Residential - Single Family property has 3 bedrooms, 3 Full Bathrooms, 1 Half Bathroom, 5105 square feet, and was built in 2016. The lot size is 22651.2 Square feet.[[500]]Custom-built and meticulously maintained, this Palencia residence has been owned and occupied by the same owner since completion and was created with an exceptional level of quality throughout. The expansive single-level floor plan offers generous proportions, effortless flow, and highly functional living spaces designed for both everyday comfort and large-scale entertaining. Elevated finishes include real white oak beams, Swarovski chandeliers, Sub-Zero and Wolf appliances, and custom details throughout.The spacious primary suite is a true retreat with a fireplace, private sitting or TV room, office, dual walk-in closets with custom built-ins, and an oversized bath with heated floors and two separate water closets featuring Toto Neorest toilets. Both secondary bedrooms offer en suite baths, creating privacy and flexibility for guests. Additional thoughtful features include a dedicated safe room.Multiple living and entertaining spaces open to a private courtyard with a fountain, creating a beautiful setting for outdoor gatherings, while a separate private backyard provides additional outdoor space. A custom dining table for 12 conveys with the home, further enhancing the homes appeal for hosting. Ideally positioned adjacent to the neighborhood park and additional parking area, this is a rare combination of custom craftsmanship, expansive single-level living, and exceptional entertaining space.
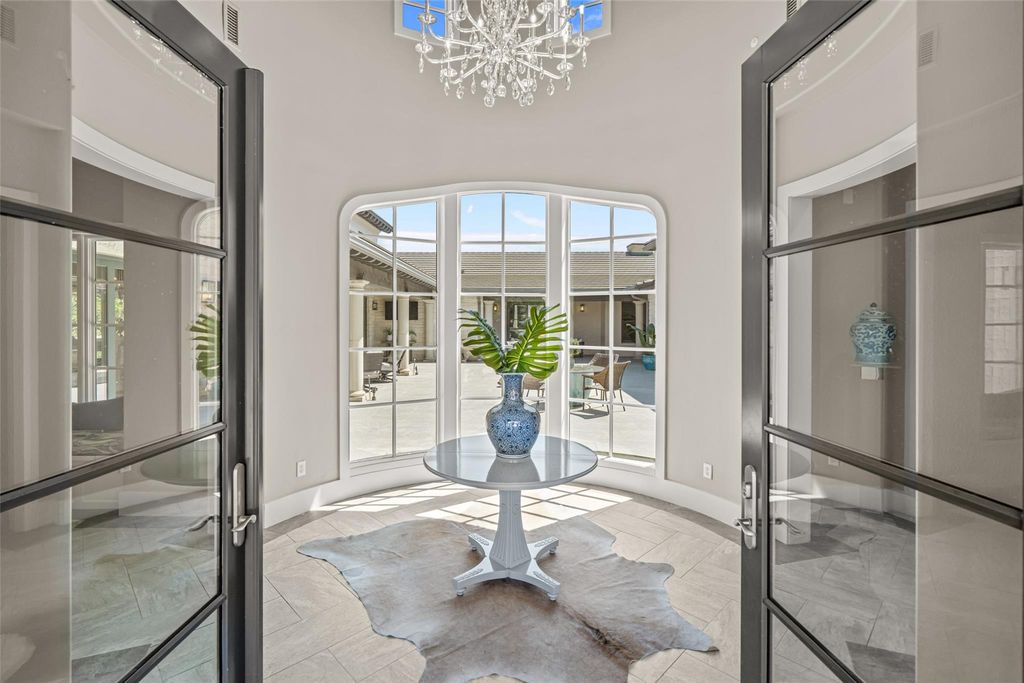
Custom-built and meticulously maintained, this Palencia residence has been owned and occupied by the same owner since completion and was created with an exceptional level of quality throughout. The expansive single-level floor plan offers generous proportions, effortless flow, and highly functional living spaces designed for both everyday comfort and large-scale entertaining. Elevated finishes include real white oak beams, Swarovski chandeliers, Sub-Zero and Wolf appliances, and custom details throughout.
The spacious primary suite is a true retreat with a fireplace, private sitting or TV room, office, dual walk-in closets with custom built-ins, and an oversized bath with heated floors and two separate water closets featuring Toto Neorest toilets. Both secondary bedrooms offer en suite baths, creating privacy and flexibility for guests. Additional thoughtful features include a dedicated safe room.
Multiple living and entertaining spaces open to a private courtyard with a fountain, creating a beautiful setting for outdoor gatherings, while a separate private backyard provides additional outdoor space. A custom dining table for 12 conveys with the home, further enhancing the home’s appeal for hosting. Ideally positioned adjacent to the neighborhood park and additional parking area, this is a rare combination of custom craftsmanship, expansive single-level living, and exceptional entertaining space.
Disclaimer: Lot configuration and dimensions are estimates, not based on personal knowledge and come from a third party (Digital Map Products); therefore, you should not rely on the estimates and perform independent confirmation as to their accuracy
View neighborhood information
Ready to Sell your Home?
Request a complimentary home selling analysis featuring recently sold properties, market trends, home valuations and a personalized market update.
School information is computer generated and may not be accurate or current. Buyer must independently verify and confirm enrollment. Please contact the school district to determine the schools to which this property is zoned.











 Currency converter
 Add to Calendar





 Share
Share


 Erase note
 You currently have no custom folders