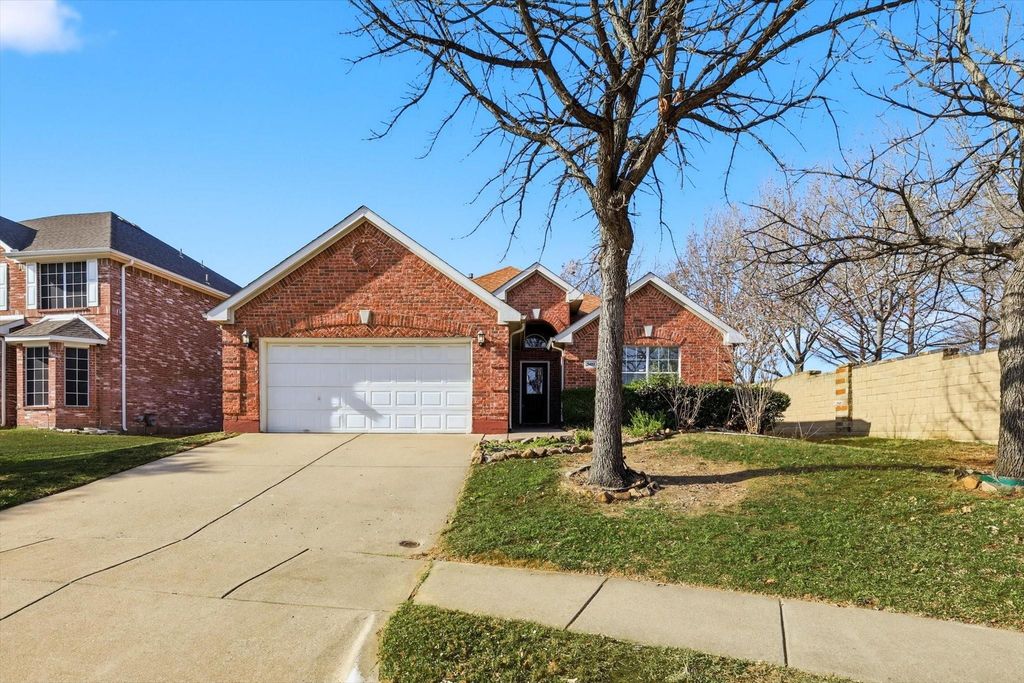
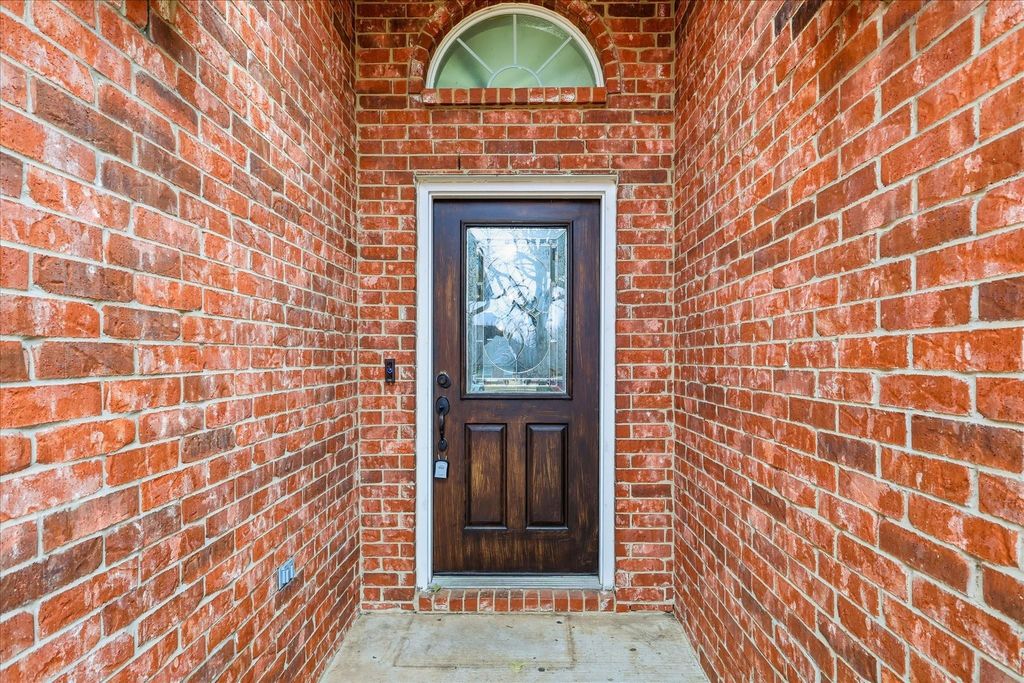
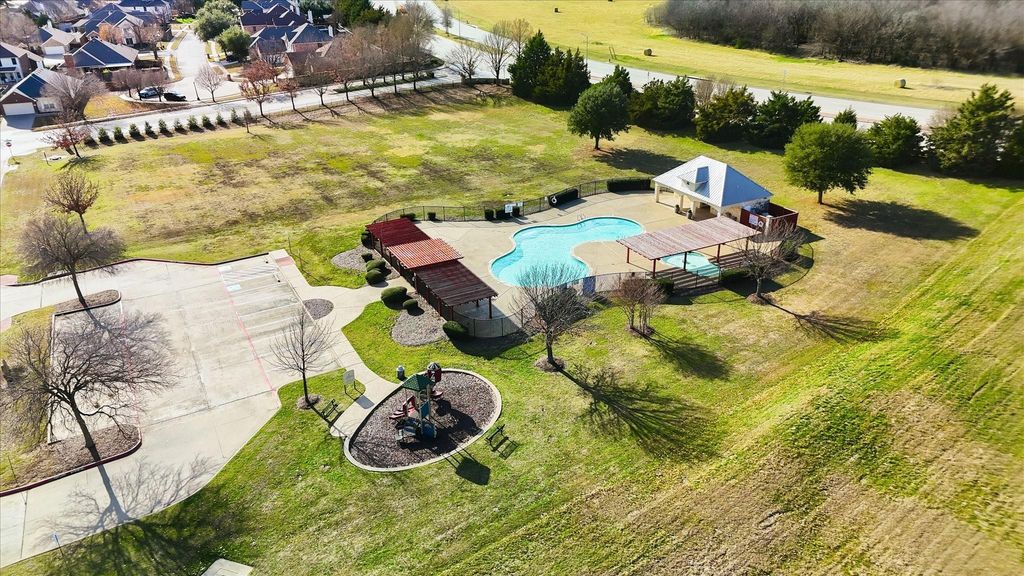
[[800]]5403 Lavaca Rd is listed for sale at 378,500. The Residential - Single Family property has 4 bedrooms, 2 Full Bathrooms, 2236 square feet, and was built in 2005. The lot size is 8276.4 Square feet.[[500]]Welcome home to this partially updated one-story, 4-bedroom, 2-bath residence offering inviting curb appeal with mature, established trees. Inside, youll find an open and airy living space highlighted by tall ceilings that seamlessly connect the living room, dining area, and kitchenperfect for gatherings and everyday entertaining. The kitchen features granite countertops, stainless steel appliances, and crisp white cabinetry, while the spacious dining area easily accommodates a long dining table for hosting family and friends. Wood flooring flows through the main living areas, complemented by tile in wet spaces for both style and durability. The private primary suite is thoughtfully positioned away from the secondary bedrooms and includes an ensuite bath with dual vanities, a deep soaking tub, separate shower, and a walk-in closet. Step outside to enjoy the extended covered patio, ideal for relaxing or outdoor entertaining. Conveniently located within walking distance to the community pool, playground, and scenic pond for walking or fishing, this home also offers easy access to Hwy 360, I-20, and 161, along with nearby retail, restaurants, and grocery shopping. A wonderful blend of comfort, functionality, and locationthis home is ready to welcome you. Priced accordingly for Cosmetics such as Paint.
Welcome home to this partially updated one-story, 4-bedroom, 2-bath residence offering inviting curb appeal with mature, established trees. Inside, you’ll find an open and airy living space highlighted by tall ceilings that seamlessly connect the living room, dining area, and kitchen—perfect for gatherings and everyday entertaining. The kitchen features granite countertops, stainless steel appliances, and crisp white cabinetry, while the spacious dining area easily accommodates a long dining table for hosting family and friends. Wood flooring flows through the main living areas, complemented by tile in wet spaces for both style and durability. The private primary suite is thoughtfully positioned away from the secondary bedrooms and includes an ensuite bath with dual vanities, a deep soaking tub, separate shower, and a walk-in closet. Step outside to enjoy the extended covered patio, ideal for relaxing or outdoor entertaining. Conveniently located within walking distance to the community pool, playground, and scenic pond for walking or fishing, this home also offers easy access to Hwy 360, I-20, and 161, along with nearby retail, restaurants, and grocery shopping. A wonderful blend of comfort, functionality, and location—this home is ready to welcome you. Priced accordingly for Cosmetics such as Paint.
Disclaimer: Lot configuration and dimensions are estimates, not based on personal knowledge and come from a third party (Digital Map Products); therefore, you should not rely on the estimates and perform independent confirmation as to their accuracy
View neighborhood information
Ready to Sell your Home?
Request a complimentary home selling analysis featuring recently sold properties, market trends, home valuations and a personalized market update.
School information is computer generated and may not be accurate or current. Buyer must independently verify and confirm enrollment. Please contact the school district to determine the schools to which this property is zoned.










 Just listed
 Currency converter





 Share
Share


 Erase note
 You currently have no custom folders