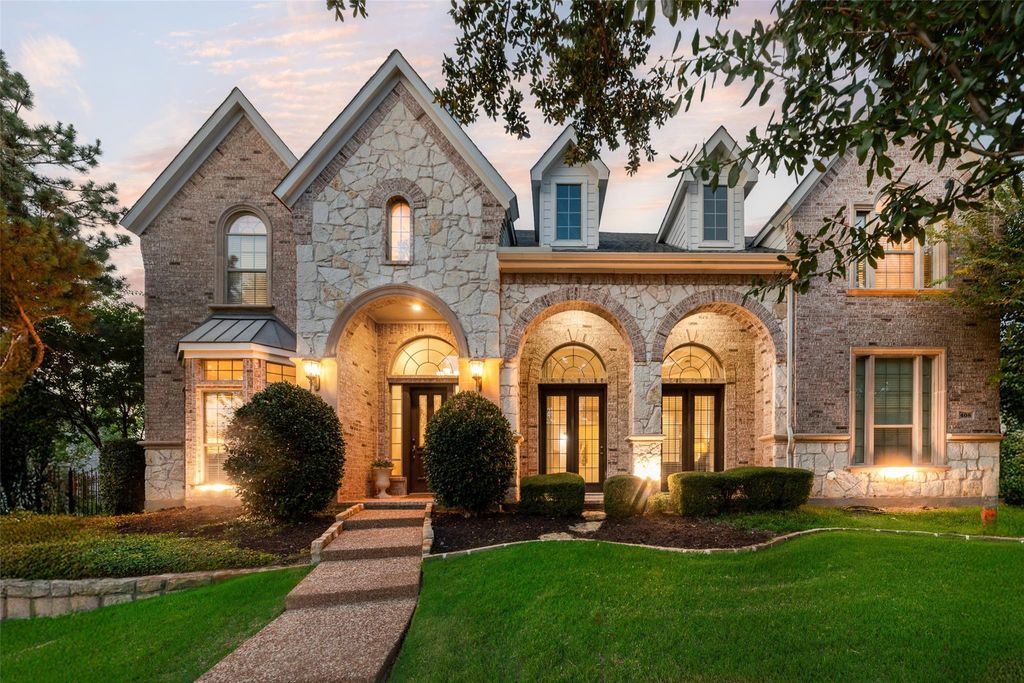
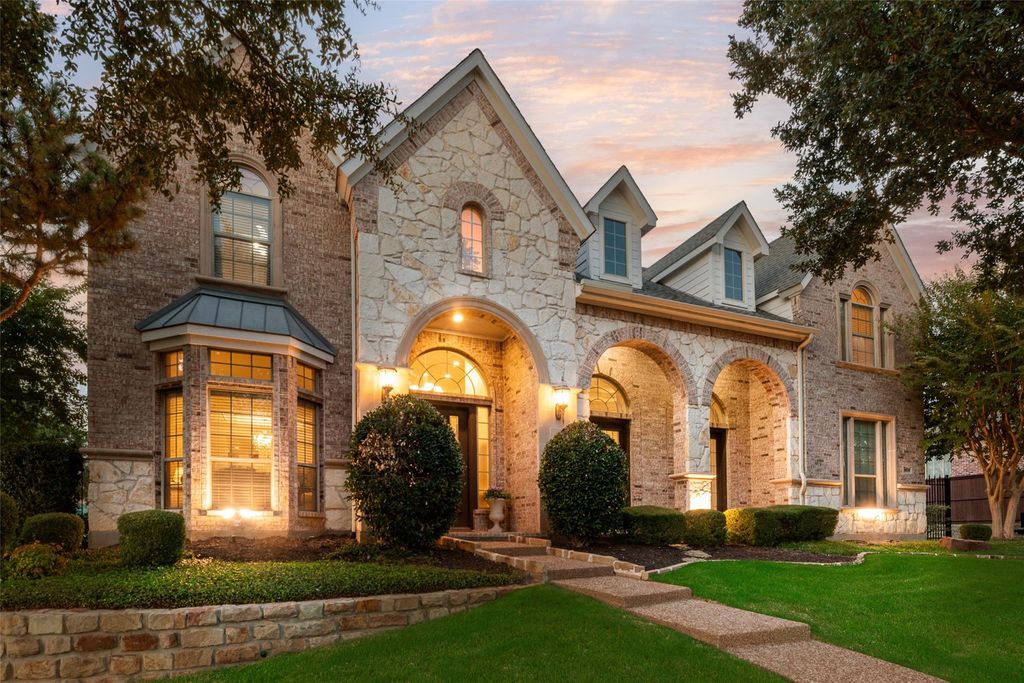
[[800]]408 Stockton Dr is listed for sale at 1,550,000. The Residential - Single Family property has 4 bedrooms, 4 Full Bathrooms, 4666 square feet, and was built in 2005. The lot size is 19863.4 Square feet.[[500]]This stunning home is situated on nearly half an acre in highly sought-after Carroll ISD, offering 4 bedrooms, 4 full baths, a dedicated study, game room, media room and 4-car garage. Extensive hand-scraped hardwood floors and abundant updates enhance the spacious, thoughtfully designed interior. The entry opens to reveal a striking curved staircase and formal living and dining rooms, perfect for entertaining. The inviting family room features custom built-ins, a gas fireplace and striking chandelier and flows seamlessly into the kitchen with white cabinetry, a large breakfast bar, center island, gas cooktop, double ovens and a charming breakfast area with bay window and domed ceiling. An executive study with rich wood built-ins provides an impressive work-from-home space. The private primary suite is features an ensuite bath with dual vanities, jetted tub, separate shower and walk-in closet. Upstairs, enjoy a spacious game room with wet bar and built-in desk, plus a step-down media room perfect for movie nights. Generously sized secondary bedrooms provide plenty of space for family and guests. Outside, the backyard is designed for year-round enjoyment with a covered patio, heated saltwater pool and spa with waterfalls, mature shade trees and plenty of green space. A gated driveway leads to the 4-car garage. Major updates include two new HVAC units in 2024, roof and gutters replaced in 2021, and fresh interior paint throughout, including cabinetry. Ideally located within walking distance of Walnut Grove E
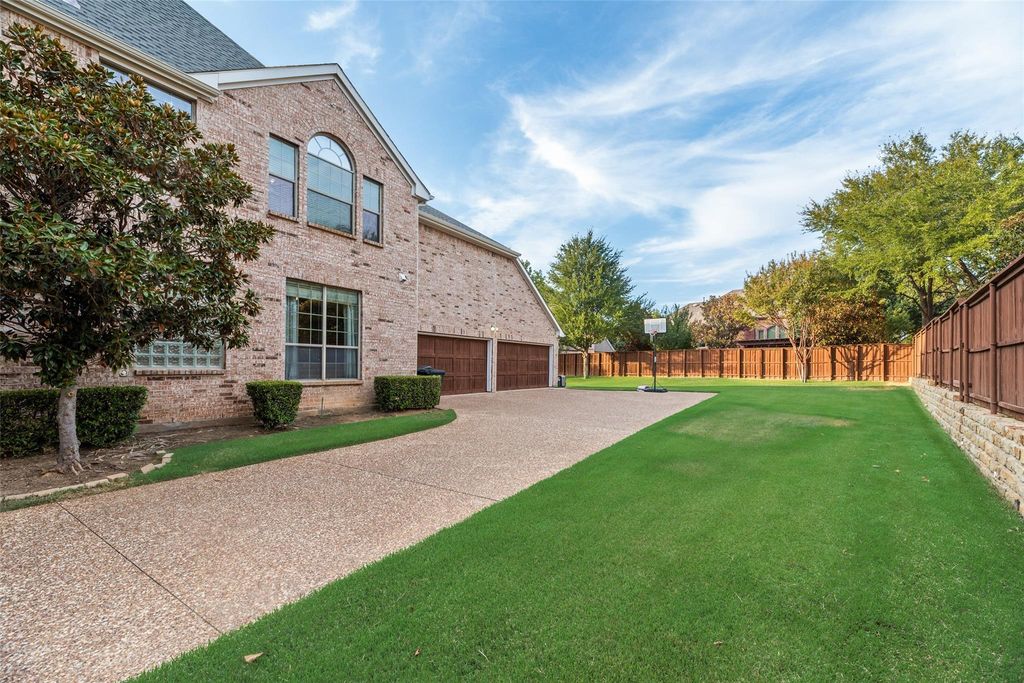
This stunning home is situated on nearly half an acre in highly sought-after Carroll ISD, offering 4 bedrooms, 4 full baths, a dedicated study, game room, media room and 4-car garage. Extensive hand-scraped hardwood floors and abundant updates enhance the spacious, thoughtfully designed interior. The entry opens to reveal a striking curved staircase and formal living and dining rooms, perfect for entertaining. The inviting family room features custom built-ins, a gas fireplace and striking chandelier and flows seamlessly into the kitchen with white cabinetry, a large breakfast bar, center island, gas cooktop, double ovens and a charming breakfast area with bay window and domed ceiling. An executive study with rich wood built-ins provides an impressive work-from-home space. The private primary suite is features an ensuite bath with dual vanities, jetted tub, separate shower and walk-in closet. Upstairs, enjoy a spacious game room with wet bar and built-in desk, plus a step-down media room perfect for movie nights. Generously sized secondary bedrooms provide plenty of space for family and guests. Outside, the backyard is designed for year-round enjoyment with a covered patio, heated saltwater pool and spa with waterfalls, mature shade trees and plenty of green space. A gated driveway leads to the 4-car garage. Major updates include two new HVAC units in 2024, roof and gutters replaced in 2021, and fresh interior paint throughout, including cabinetry. Ideally located within walking distance of Walnut Grove Elementary with easy access to Hwy 114, Westlake’s financial district including Charles Schwab and Fidelity, and Southlake Town Square for premier shopping, dining and entertainment.
Dishwasher, Disposal, Electric Oven, Gas Cooktop, Gas Water Heater, Microwave, Double Oven, Vented Exhaust Fan
Security System
Security System
Interior
Built-in Features, Cable TV Available, Chandelier, Decorative Lighting, High Speed Internet Available, Kitchen Island, Open Floorplan, Vaulted Ceiling(s), Walk-In Closet(s), Wet Bar
Exterior
Roof
Composition
Foundation
Slab
Private Pool
Yes
Private Pool Desc
Gunite,Heated,In Ground,Salt Water,Water Feature
Exterior Type
Brick, Rock/Stone
Lot Description
Few Trees, Interior Lot, Landscaped, Sprinkler System, Subdivision
Parking
Driveway, Garage, Garage Door Opener, Garage Faces Side
Disclaimer: Lot configuration and dimensions are estimates, not based on personal knowledge and come from a third party (Digital Map Products); therefore, you should not rely on the estimates and perform independent confirmation as to their accuracy
View neighborhood information
Ready to Sell your Home?
Request a complimentary home selling analysis featuring recently sold properties, market trends, home valuations and a personalized market update.
School information is computer generated and may not be accurate or current. Buyer must independently verify and confirm enrollment. Please contact the school district to determine the schools to which this property is zoned.










 Just listed
 Currency converter





 Share
Share


 Erase note
 You currently have no custom folders