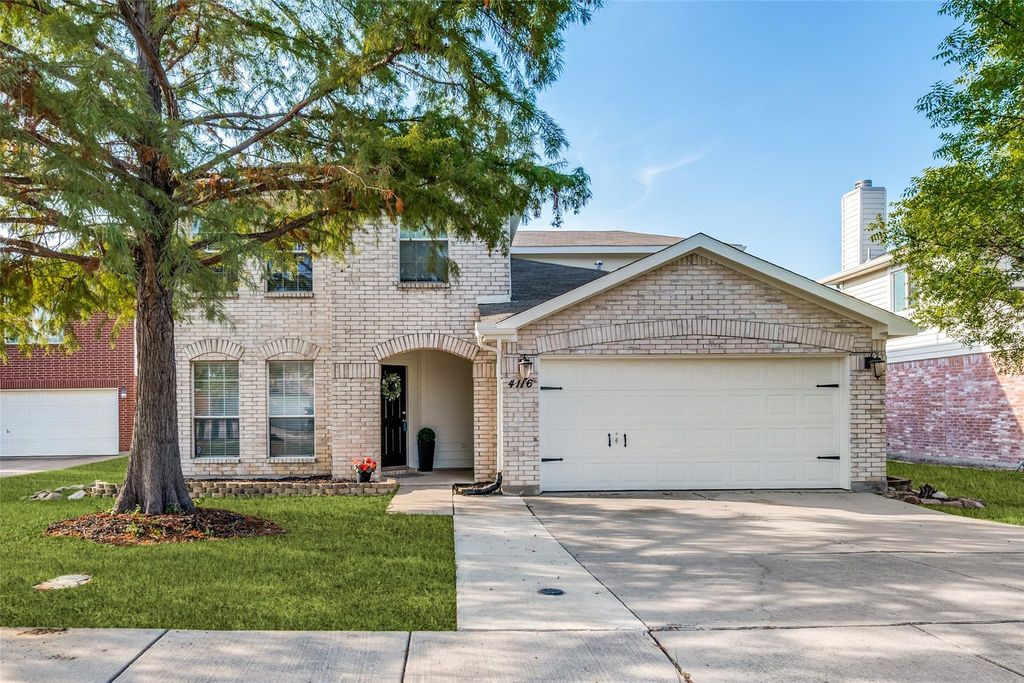
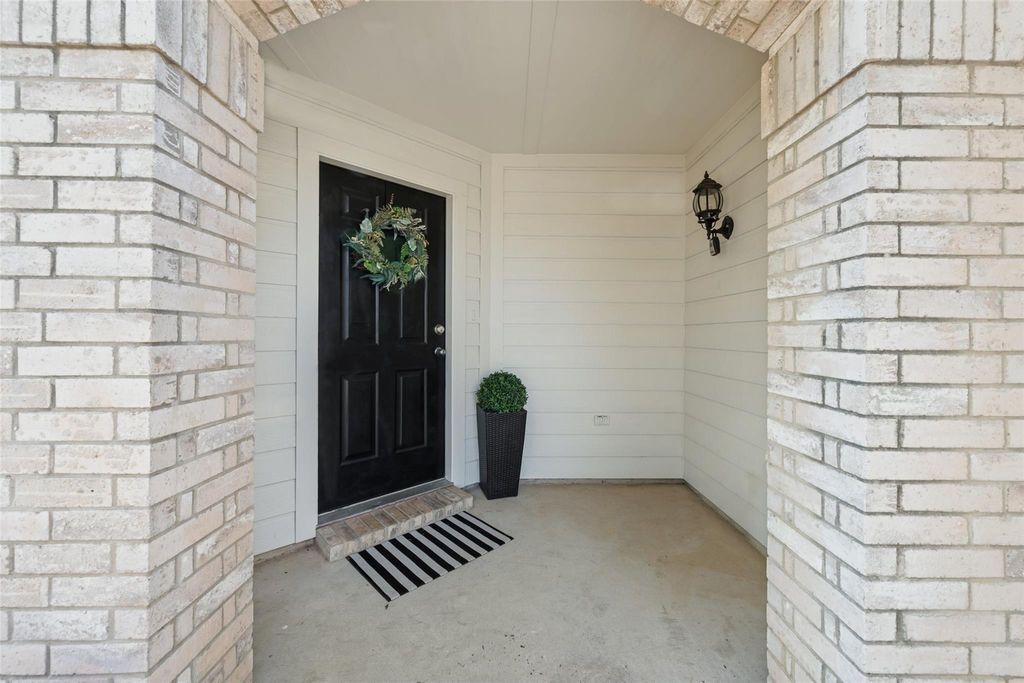
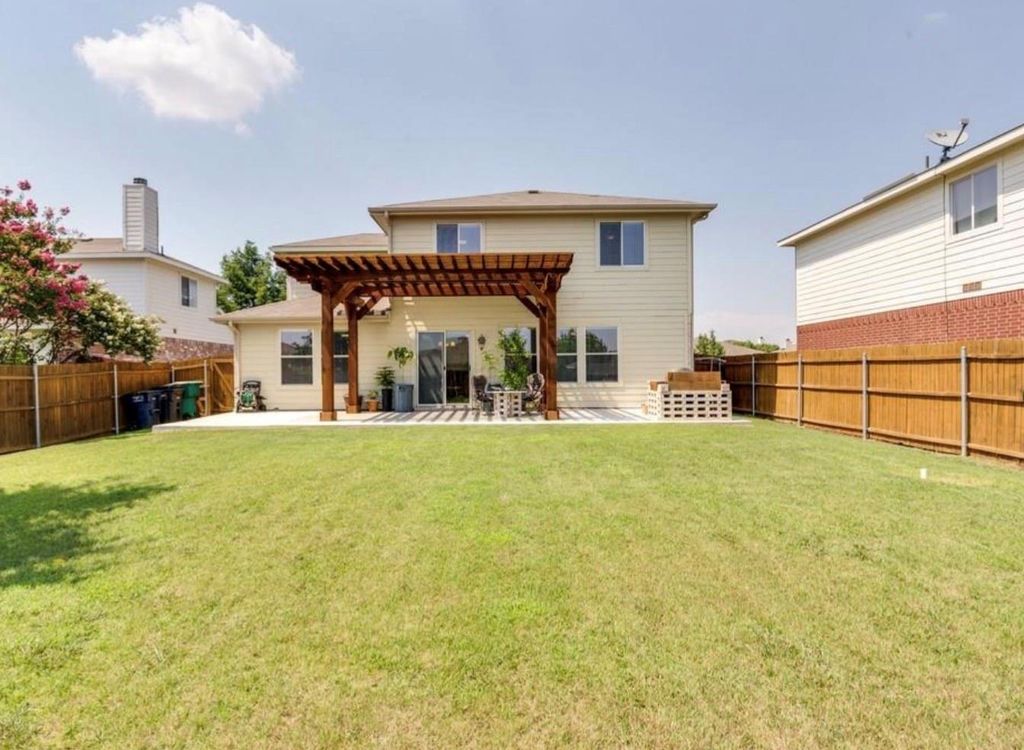
[[800]]4116 Milestone Ct is listed for sale at 335,000. The Residential - Single Family property has 5 bedrooms, 3 Full Bathrooms, 1 Half Bathroom, 2533 square feet, and was built in 2003. The lot size is 7797.24 Square feet.[[500]]Welcome to this beautiful home with 5 bedrooms, 3.5-baths, 2 living and 2 dining areas located on a quiet cul-de-sac! Recently painted interior exterior. This two-story residence features luxury vinyl flooring throughout the downstairs. Wonderful kitchen with gorgeous granite countertops and breakfast room. Enjoy a formal dining room perfect for meals or entertaining. The expansive living room is great atmosphere for family gatherings. Large windows fill the space with natural light, enhancing the open flow into the kitchen and breakfast nook. Right beside it, the sunny breakfast nook provides a cheerful spot for casual dining of morning coffee while overlooking the backyard. Privately located downstairs is the spacious master bedroom suite. This luxurious retreat includes room for a king-size bed, additional furniture! The ensuite master bathroom features dual sinks, a garden tub, and a large walk-in closet. Guest half bath conveniently located downstairs off the formal dining room living room. Upstairs are four additional bedrooms, each with ample closet space and natural light. Two full bathrooms up. The upstairs has large game room a versatile bonus space that can function as a media room, playroom, teen lounge, home gym, or entertainment hub. The backyard has a huge 45 ft x 12 ft patio across the backyard with a pergola. A large storage building in the backyard. The yard has a full sprinkler system. The spacious utility room includes extra shelving. The garage has a mini split air
Welcome to this beautiful home with 5 bedrooms, 3.5-baths, 2 living and 2 dining areas located on a quiet cul-de-sac! Recently painted interior & exterior. This two-story residence features luxury vinyl flooring throughout the downstairs. Wonderful kitchen with gorgeous granite countertops and breakfast room. Enjoy a formal dining room perfect for meals or entertaining. The expansive living room is great atmosphere for family gatherings. Large windows fill the space with natural light, enhancing the open flow into the kitchen and breakfast nook. Right beside it, the sunny breakfast nook provides a cheerful spot for casual dining of morning coffee while overlooking the backyard. Privately located downstairs is the spacious master bedroom suite. This luxurious retreat includes room for a king-size bed, & additional furniture! The ensuite master bathroom features dual sinks, a garden tub, and a large walk-in closet. Guest half bath conveniently located downstairs off the formal dining room & living room. Upstairs are four additional bedrooms, each with ample closet space and natural light. Two full bathrooms up. The upstairs has large game room — a versatile bonus space that can function as a media room, playroom, teen lounge, home gym, or entertainment hub. The backyard has a huge 45 ft x 12 ft patio across the backyard with a pergola. A large storage building in the backyard. The yard has a full sprinkler system. The spacious utility room includes extra shelving. The garage has a mini split air conditioning. Recently replace HVAC, Heat Pump. Two water heaters. Highly rated Keller schools. This home’s prime location makes daily life effortless with quick access to HEB, Costco, and a wide variety of shopping centers, restaurants, & dining options. Easy access to several different freeways for commuting as well.
Disclaimer: Lot configuration and dimensions are estimates, not based on personal knowledge and come from a third party (Digital Map Products); therefore, you should not rely on the estimates and perform independent confirmation as to their accuracy
View neighborhood information
Ready to Sell your Home?
Request a complimentary home selling analysis featuring recently sold properties, market trends, home valuations and a personalized market update.
School information is computer generated and may not be accurate or current. Buyer must independently verify and confirm enrollment. Please contact the school district to determine the schools to which this property is zoned.










 Just listed
 Currency converter





 Share
Share


 Erase note
 You currently have no custom folders