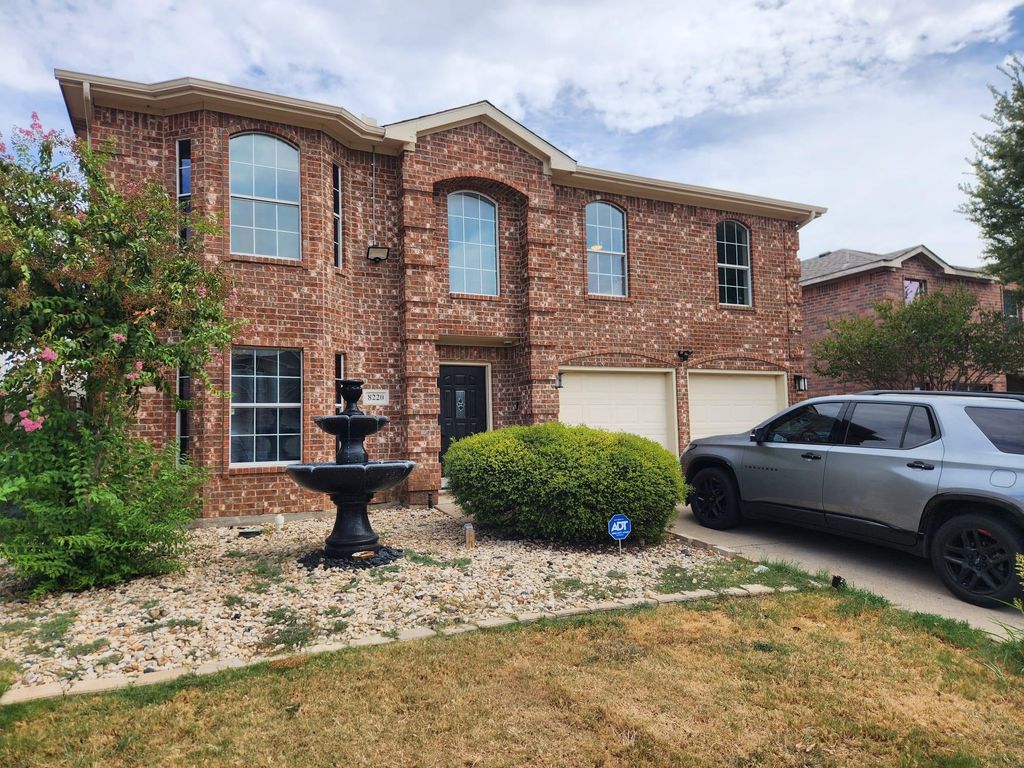
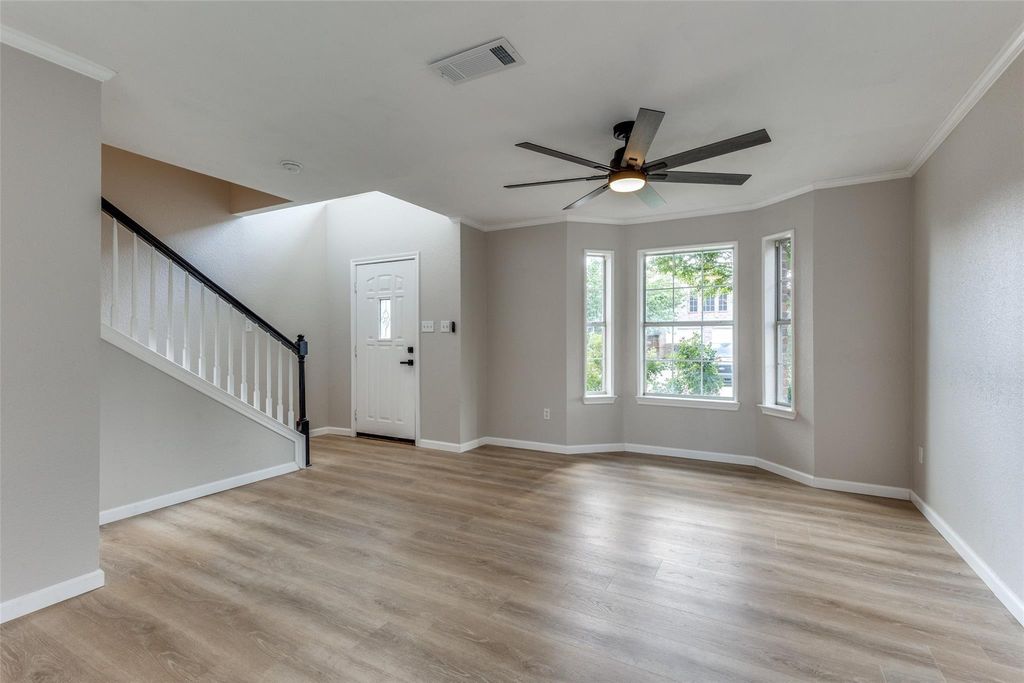
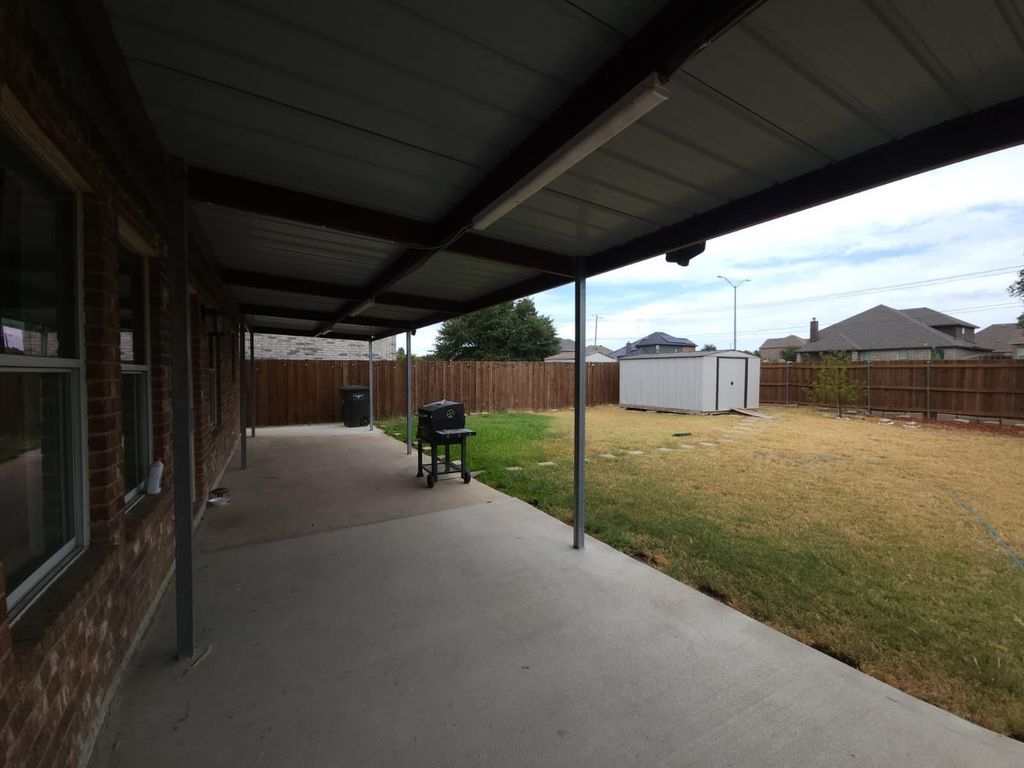
[[800]]8220 Three Bars Dr is listed for sale at 345,000. The Residential - Single Family property has 4 bedrooms, 2 Full Bathrooms, 1 Half Bathroom, 2431 square feet, and was built in 2003. The lot size is 6098.4 Square feet.[[500]]Welcome home to this well-maintained 4-bedroom, 2.5-bathroom residence nestled in the Quarter Horse Estates community of Fort Worth. Offering 2,431 square feet of functional living space, this two-story home combines updated interior surfaces with practical outdoor features perfect for everyday living. The first level features clean flooring sweeping through the first living area and into the kitchen, which is equipped with granite countertops, a tile backsplash, and white cabinetry. The kitchen opens directly to a secondary downstairs living space and a half bath for guests. Upstairs, you will find four bedrooms featuring ceiling fans and neutral carpeting. One of the secondary bedrooms upstairs is exceptionally large and versatile, offering an abundance of space to serve as a private media room, home exercise gym, game room, or office. The primary suite includes a private bathroom with dual vanities, a soaking tub, and a separate shower enclosure. Outside, the property features a substantial covered back patio spanning the length of the home, supported by metal columns and fitted with powerful floodlight fixtures for evening lighting. The lawn area includes a detached storage shed for extra equipment. This property is located within the Eagle Mountain-Saginaw ISD. Please note that some marketing photographs were provided by the seller to the listing agent and are not recent. However, the property is in really good shape, as the seller has taken great care of it throughout their ownership
Welcome home to this well-maintained 4-bedroom, 2.5-bathroom residence nestled in the Quarter Horse Estates community of Fort Worth. Offering 2,431 square feet of functional living space, this two-story home combines updated interior surfaces with practical outdoor features perfect for everyday living. The first level features clean flooring sweeping through the first living area and into the kitchen, which is equipped with granite countertops, a tile backsplash, and white cabinetry. The kitchen opens directly to a secondary downstairs living space and a half bath for guests. Upstairs, you will find four bedrooms featuring ceiling fans and neutral carpeting. One of the secondary bedrooms upstairs is exceptionally large and versatile, offering an abundance of space to serve as a private media room, home exercise gym, game room, or office. The primary suite includes a private bathroom with dual vanities, a soaking tub, and a separate shower enclosure. Outside, the property features a substantial covered back patio spanning the length of the home, supported by metal columns and fitted with powerful floodlight fixtures for evening lighting. The lawn area includes a detached storage shed for extra equipment. This property is located within the Eagle Mountain-Saginaw ISD. Please note that some marketing photographs were provided by the seller to the listing agent and are not recent. However, the property is in really good shape, as the seller has taken great care of it throughout their ownership. All information is deemed reliable but is not guaranteed. Buyers and buyers' agents are responsible for conducting independent due diligence to verify all property details, measurements, and school zoning.
Disclaimer: Lot configuration and dimensions are estimates, not based on personal knowledge and come from a third party (Digital Map Products); therefore, you should not rely on the estimates and perform independent confirmation as to their accuracy
View neighborhood information
Ready to Sell your Home?
Request a complimentary home selling analysis featuring recently sold properties, market trends, home valuations and a personalized market update.
School information is computer generated and may not be accurate or current. Buyer must independently verify and confirm enrollment. Please contact the school district to determine the schools to which this property is zoned.










 Just listed
 Currency converter





 Share
Share


 Erase note
 You currently have no custom folders