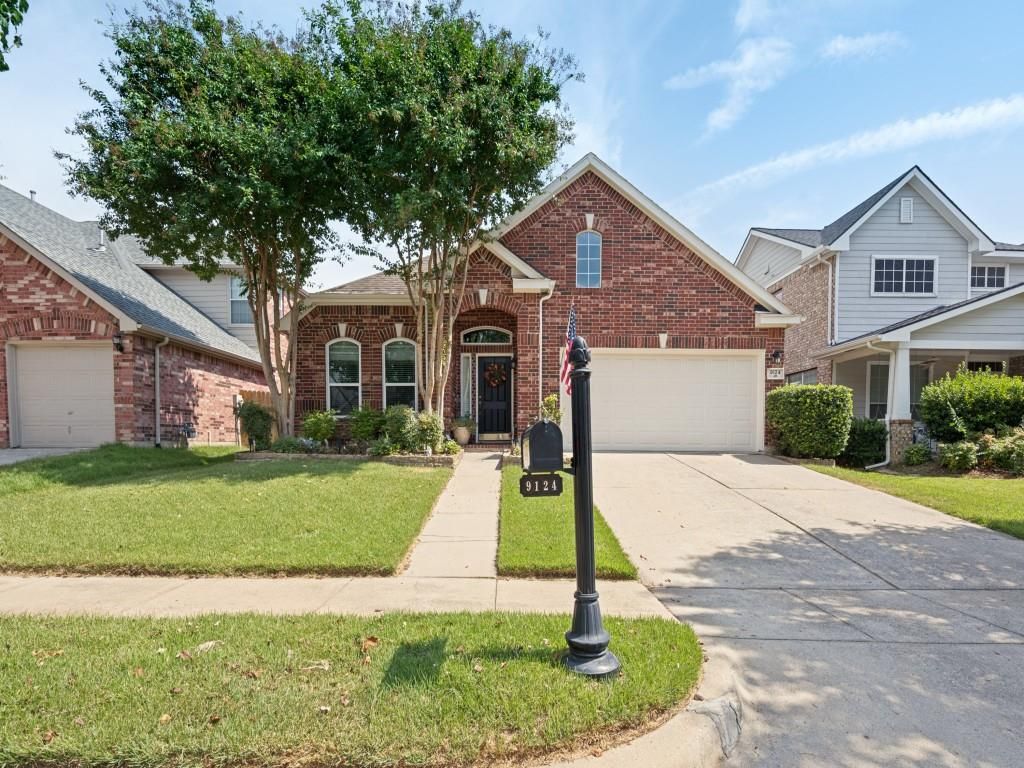
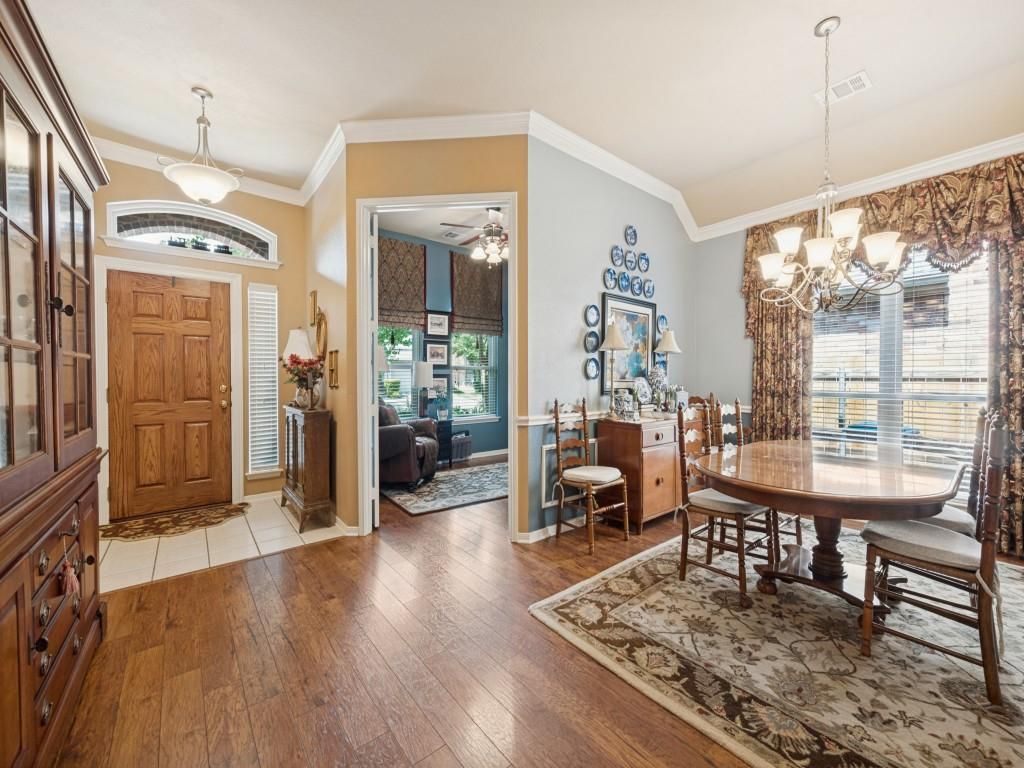
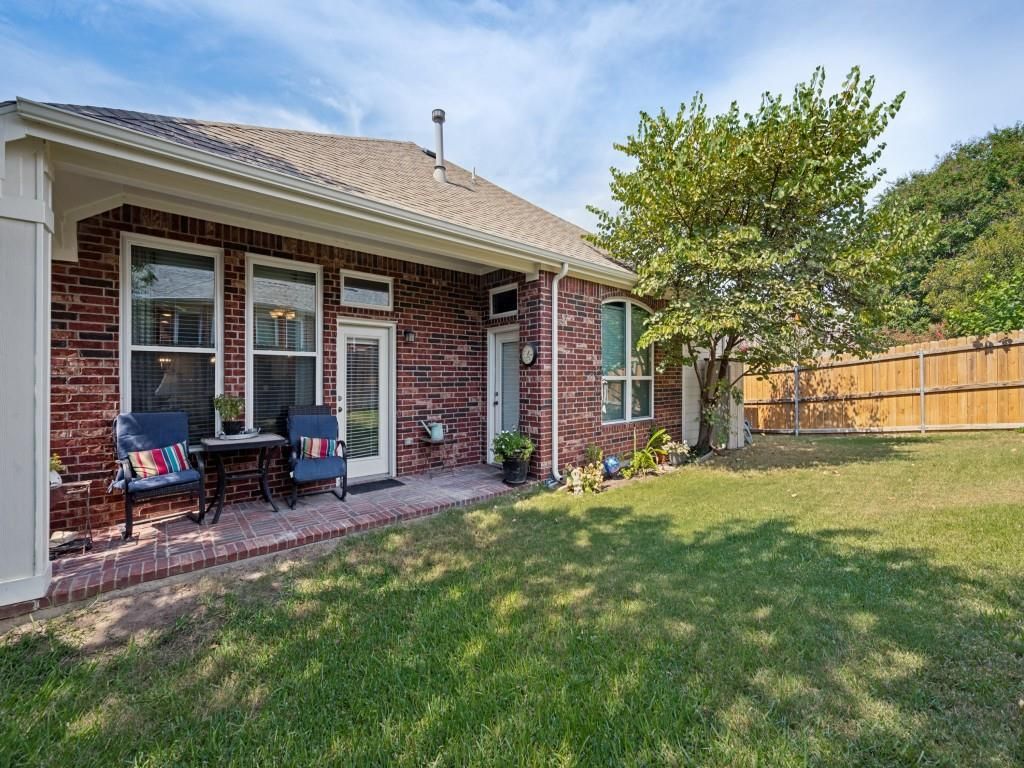
[[800]]9124 Chardin Park Dr is listed for sale at 432,500. The Residential - Single Family property has 3 bedrooms, 3 Full Bathrooms, 2684 square feet, and was built in 2002. The lot size is 5488.56 Square feet.[[500]]Amazing home in highly sought Heritage, kept to perfection and just around the corner from Bette Perot Elementary in the Keller ISD! Nicely appointed and updated the meet the most discerning buyers expectations, this lovely home awaits your arrival. Gorgeous easy care laminate floors greet your entry, leading you past the French doord study-home office, perfect for the work from home professional, and oversized formal dining area, great for holiday gatherings at your house, to the gourmet kitchen at the heart of the home. The kitchen overlooks the inviting family room with a wood burning fireplace across the spacious breakfast bar and features granite countertops, stainless steel appliances and an abundance of cabinet space to delight the family chef. The adjoining breakfast nook is perfect for family meals together! Primary suite downstairs, features an en-suite spa-like bath with a huge walk in closet, dual sinks and an amazing walk around shower built for two or the wheelchair bound homeowner! Two more secondary bedrooms down share a common hall bath to meet your growing family needs, plus a fabulous upstairs play-game-craft room perfect for the kids hideaway or hobbyist. Covered back patio overlooks the backyard with plenty of run and play room for the kids or Sunday afternoon BBQs!!
Amazing home in highly sought Heritage, kept to perfection and just around the corner from Bette Perot Elementary in the Keller ISD! Nicely appointed and updated the meet the most discerning buyer's expectations, this lovely home awaits your arrival. Gorgeous easy care laminate floors greet your entry, leading you past the French door'd study-home office, perfect for the work from home professional, and oversized formal dining area, great for holiday gatherings at your house, to the gourmet kitchen at the heart of the home. The kitchen overlooks the inviting family room with a wood burning fireplace across the spacious breakfast bar and features granite countertops, stainless steel appliances and an abundance of cabinet space to delight the family chef. The adjoining breakfast nook is perfect for family meals together! Primary suite downstairs, features an en-suite spa-like bath with a huge walk in closet, dual sinks and an amazing walk around shower built for two or the wheelchair bound homeowner! Two more secondary bedrooms down share a common hall bath to meet your growing family needs, plus a fabulous upstairs play-game-craft room perfect for the kids hideaway or hobbyist. Covered back patio overlooks the backyard with plenty of run and play room for the kids or Sunday afternoon BBQs!!
Disclaimer: Lot configuration and dimensions are estimates, not based on personal knowledge and come from a third party (Digital Map Products); therefore, you should not rely on the estimates and perform independent confirmation as to their accuracy
View neighborhood information
Ready to Sell your Home?
Request a complimentary home selling analysis featuring recently sold properties, market trends, home valuations and a personalized market update.
School information is computer generated and may not be accurate or current. Buyer must independently verify and confirm enrollment. Please contact the school district to determine the schools to which this property is zoned.










 Just listed
 Currency converter





 Share
Share


 Erase note
 You currently have no custom folders