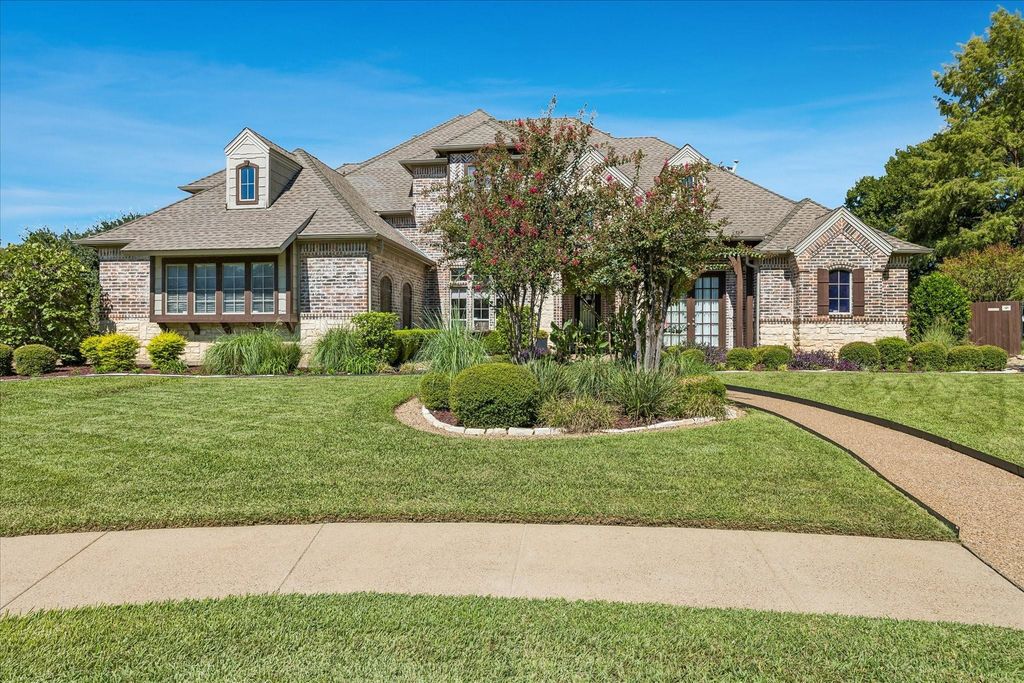
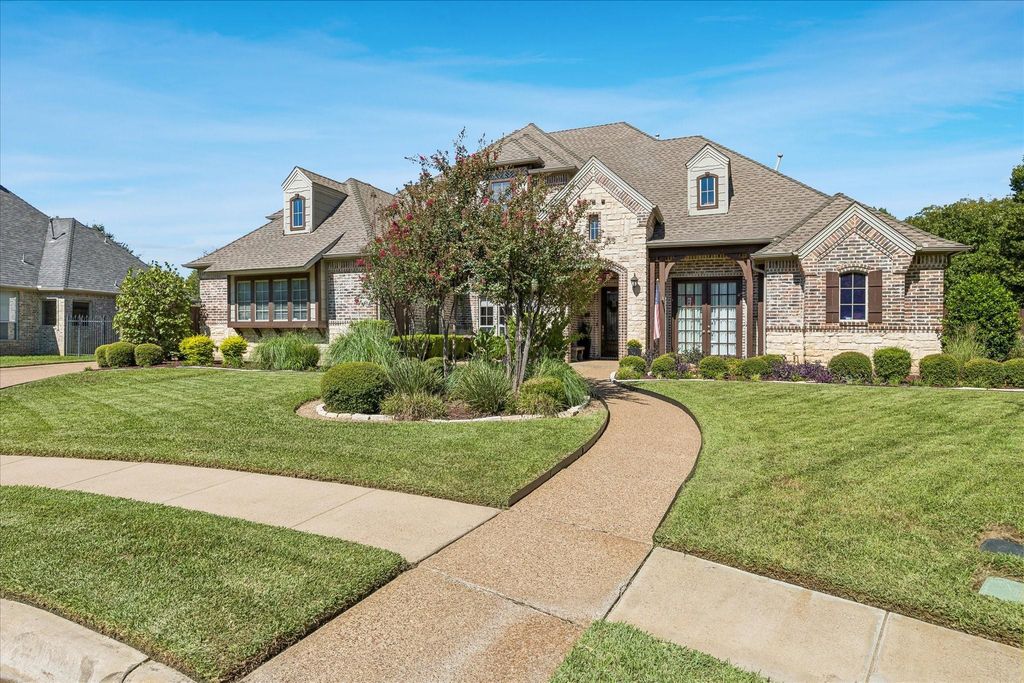
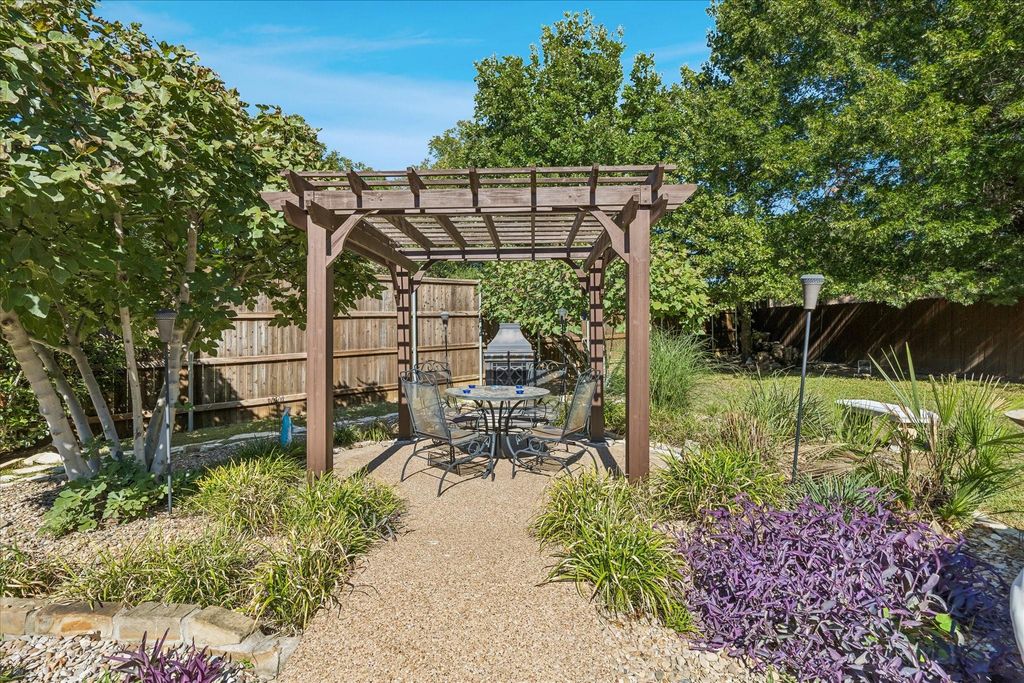
[[800]]1417 Kaitlyn Ln is listed for sale at 1,150,000. The Residential - Single Family property has 4 bedrooms, 4 Full Bathrooms, 4383 square feet, and was built in 2000. The lot size is 17467.6 Square feet.[[500]]Experience luxury living in the exclusive gated Twin Lakes community in Keller! This stunning 4-bedroom, 4-bath home offers an exceptional blend of elegance, comfort, and outdoor entertaining. Beautiful architectural details, crown molding, and spacious living areas create a warm and inviting atmosphere. The impressive family room features a gorgeous stone fireplace, while the beautifully appointed kitchen boasts granite countertops, abundant cabinetry, stainless steel appliances, and a center island. A charming breakfast area overlooks the spectacular backyard retreat. The spacious primary suite features a tray ceiling, backyard views, and a luxurious ensuite bath with a jetted soaking tub, oversized walk-in shower, dual vanities with generous space. A versatile study provides the perfect space for a home office. Step outside to your own private oasis featuring a sparkling pool, spa, expansive covered patio, pergola, and beautifully landscaped backyard with plenty of green space. Perfect for relaxing or entertaining year-round! Enjoy privacy, beautiful surroundings, and resort-style living in one of Kellers gated communities. This exceptional home is a must-see!
Experience luxury living in the exclusive gated Twin Lakes community in Keller! This stunning 4-bedroom, 4-bath home offers an exceptional blend of elegance, comfort, and outdoor entertaining. Beautiful architectural details, crown molding, and spacious living areas create a warm and inviting atmosphere. The impressive family room features a gorgeous stone fireplace, while the beautifully appointed kitchen boasts granite countertops, abundant cabinetry, stainless steel appliances, and a center island. A charming breakfast area overlooks the spectacular backyard retreat. The spacious primary suite features a tray ceiling, backyard views, and a luxurious ensuite bath with a jetted soaking tub, oversized walk-in shower, dual vanities with generous space. A versatile study provides the perfect space for a home office. Step outside to your own private oasis featuring a sparkling pool, spa, expansive covered patio, pergola, and beautifully landscaped backyard with plenty of green space. Perfect for relaxing or entertaining year-round! Enjoy privacy, beautiful surroundings, and resort-style living in one of Keller's gated communities. This exceptional home is a must-see!
Disclaimer: Lot configuration and dimensions are estimates, not based on personal knowledge and come from a third party (Digital Map Products); therefore, you should not rely on the estimates and perform independent confirmation as to their accuracy
View neighborhood information
Ready to Sell your Home?
Request a complimentary home selling analysis featuring recently sold properties, market trends, home valuations and a personalized market update.
School information is computer generated and may not be accurate or current. Buyer must independently verify and confirm enrollment. Please contact the school district to determine the schools to which this property is zoned.








 Just listed
 Currency converter
 Add to Calendar





 Share
Share


 Erase note
 You currently have no custom folders