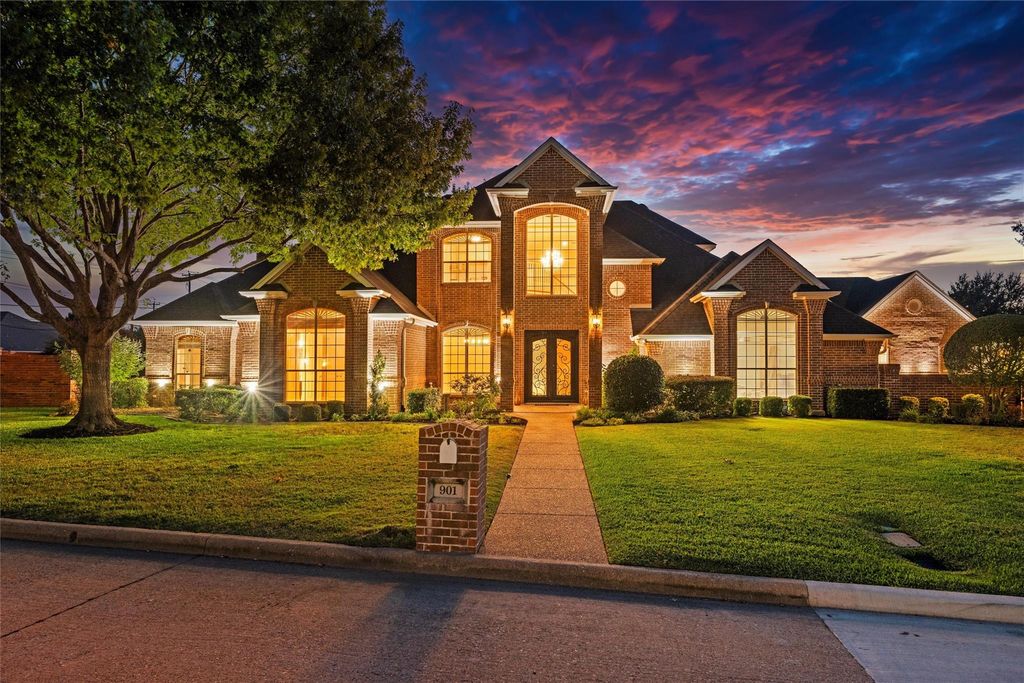
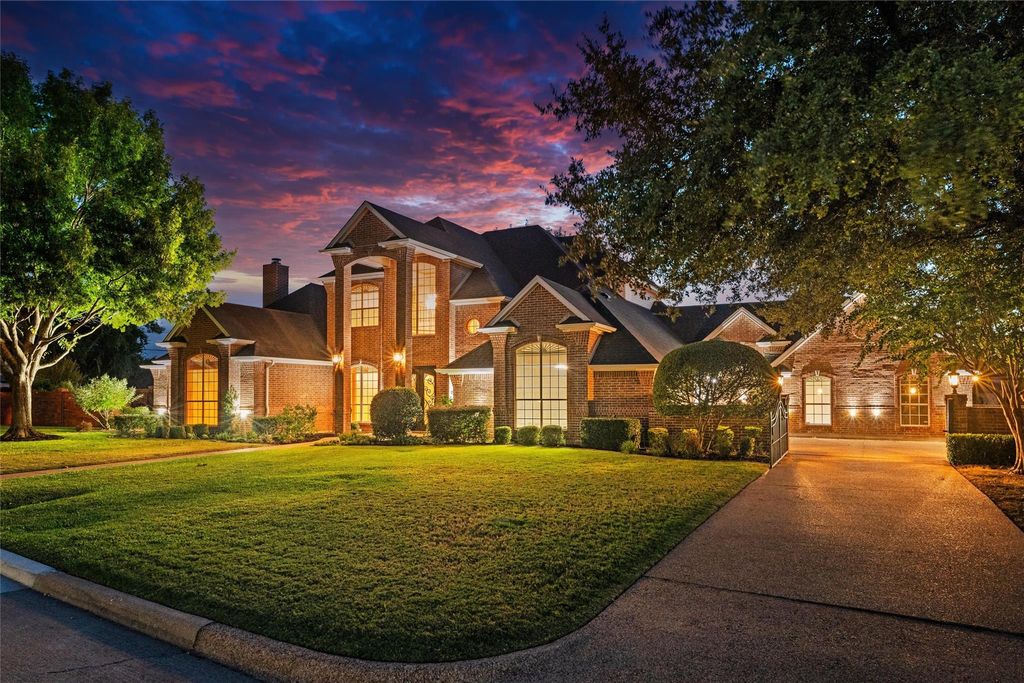
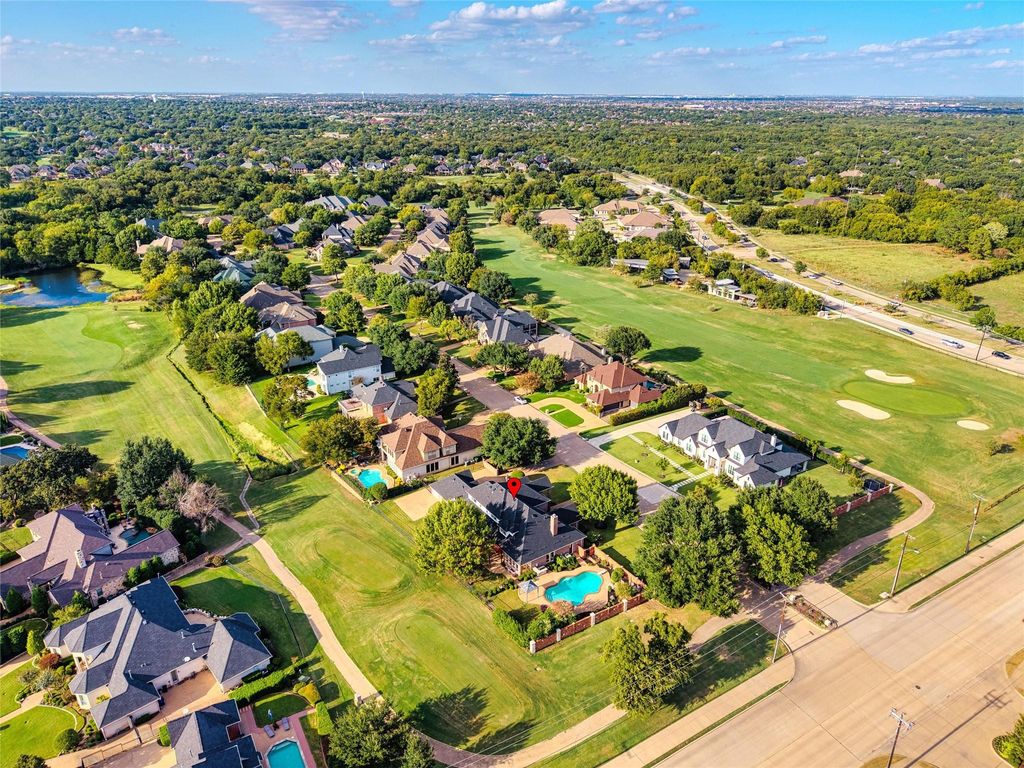
[[800]]901 Walnut Falls Cir is listed for sale at 925,000. The Residential - Single Family property has 5 bedrooms, 6 Full Bathrooms, 2 Half Bathrooms, 4980 square feet, and was built in 1997. The lot size is 22084.9 Square feet.[[500]]Exceptional living in one of Mansfields most distinguished gated communities! Perfectly positioned on a half-acre golf course lot in the prestigious Fairways of Walnut Creek, this beautifully updated custom home offers an extraordinary combination of space, privacy, and timeless appeal. Overlooking the beautiful Fairways of Walnut Creek Country Club, the property is surrounded by mature trees and established landscaping, creating a setting as impressive as the home itself. Step inside to discover nearly 5,000 square feet of beautifully maintained living space, featuring a newly updated kitchen, great room, formal living and dining areas, and primary suite. Fresh neutral paint, beautiful designer lighting, and pristine hardwood floors bring a fresh, sophisticated feel to the homes spacious, light-filled interiors. Thoughtfully designed for comfort and flexibility, the floor plan features five generously sized bedrooms, each with its own ensuite bath. The downstairs primary retreat includes a spacious ensuite bath and adjoining private office and exercise room, while a second downstairs bedroom w ensuite bath is conveniently located near the kitchen and living areas, providing an ideal arrangement for guests or multigenerational living. Upstairs, additional oversized bedrooms and living spaces offer plenty of room to spread out. The outdoor living experience is equally impressive! Enjoy an oversized sparkling pool and spa, built-in outdoor grill, expansive entertaining areas, and picture
Exceptional living in one of Mansfield's most distinguished gated communities! Perfectly positioned on a half-acre golf course lot in the prestigious Fairways of Walnut Creek, this beautifully updated custom home offers an extraordinary combination of space, privacy, and timeless appeal. Overlooking the beautiful Fairways of Walnut Creek Country Club, the property is surrounded by mature trees and established landscaping, creating a setting as impressive as the home itself. Step inside to discover nearly 5,000 square feet of beautifully maintained living space, featuring a newly updated kitchen, great room, formal living and dining areas, and primary suite. Fresh neutral paint, beautiful designer lighting, and pristine hardwood floors bring a fresh, sophisticated feel to the home's spacious, light-filled interiors. Thoughtfully designed for comfort and flexibility, the floor plan features five generously sized bedrooms, each with its own ensuite bath. The downstairs primary retreat includes a spacious ensuite bath and adjoining private office and exercise room, while a second downstairs bedroom w ensuite bath is conveniently located near the kitchen and living areas, providing an ideal arrangement for guests or multigenerational living. Upstairs, additional oversized bedrooms and living spaces offer plenty of room to spread out. The outdoor living experience is equally impressive! Enjoy an oversized sparkling pool and spa, built-in outdoor grill, expansive entertaining areas, and picturesque golf course views—all within the privacy of your own backyard retreat. Additional highlights include a newly installed Class 4 hail-resistant roof, an oversized two-car garage PLUS a separate golf cart garage, and the peace of mind that comes with a home so beautifully cared for. Freshly updated, wonderfully maintained, & sparkling from top to bottom, 901 Walnut Falls Circle is ready for its next chapter. Space to spread out. Room to entertain. A setting worth coming home to!
Built-in Refrigerator, Dishwasher, Disposal, Electric Oven, Gas Cooktop, Gas Water Heater, Microwave, Convection Oven, Double Oven, Plumbed For Gas in Kitchen, Trash Compactor
Security System
Burglar,Fire Alarm,Gated Community,Prewired,Security Lights,Security System Owned,Smoke Detector(s)
Interior
Built-in Features, Chandelier, Decorative Lighting, Kitchen Island, Open Floorplan, Sound System Wiring, Vaulted Ceiling(s), Wainscoting, Walk-In Closet(s)
Disclaimer: Lot configuration and dimensions are estimates, not based on personal knowledge and come from a third party (Digital Map Products); therefore, you should not rely on the estimates and perform independent confirmation as to their accuracy
View neighborhood information
Ready to Sell your Home?
Request a complimentary home selling analysis featuring recently sold properties, market trends, home valuations and a personalized market update.
School information is computer generated and may not be accurate or current. Buyer must independently verify and confirm enrollment. Please contact the school district to determine the schools to which this property is zoned.







 Just listed
 Currency converter





 Share
Share


 Erase note
 You currently have no custom folders