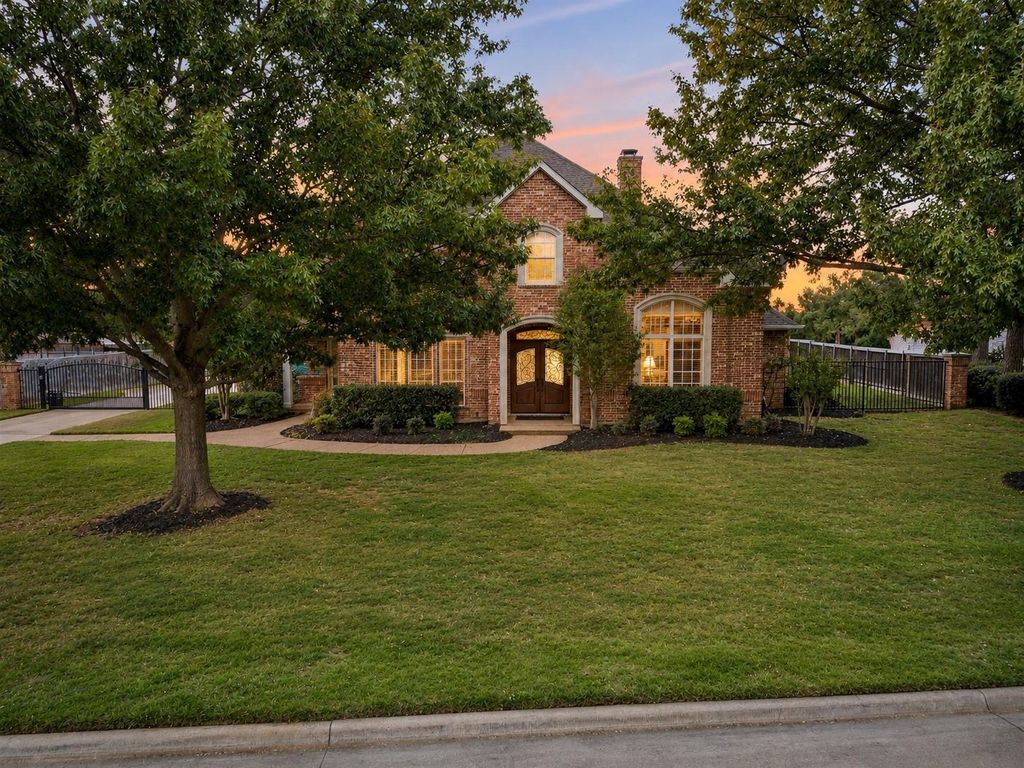
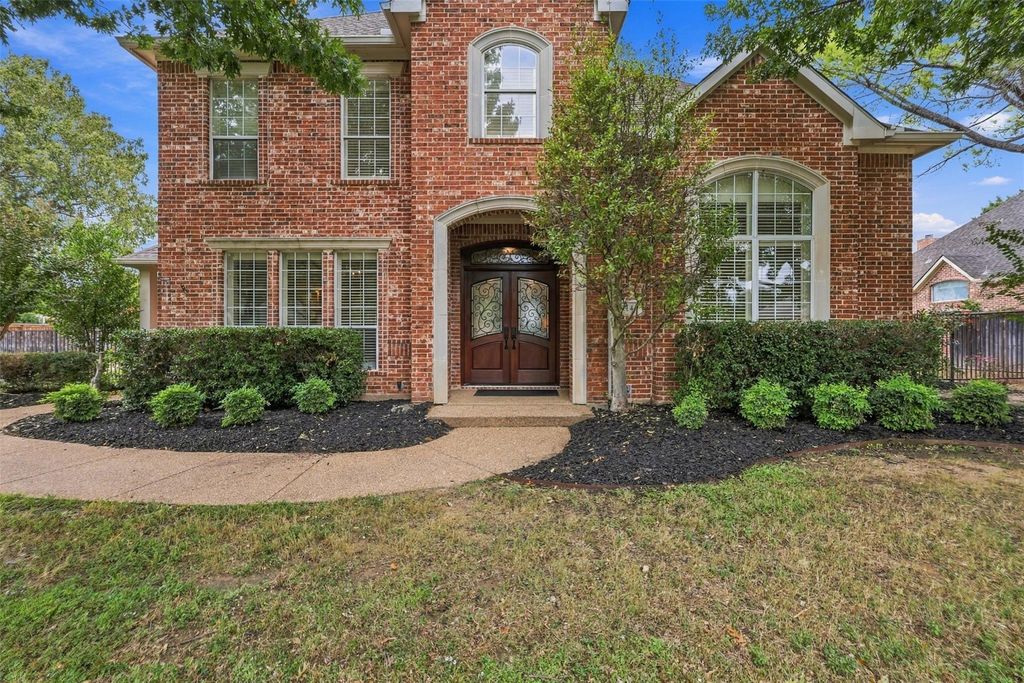
[[800]]114 Yale Dr is listed for sale at 1,575,000. The Residential - Single Family property has 4 bedrooms, 3 Full Bathrooms, 1 Half Bathroom, 3907 square feet, and was built in 1997. The lot size is 20037.6 Square feet.[[500]]Experience luxury living in the heart of Southlakes prestigious Princeton Park community! This exceptional custom home showcases timeless elegance, thoughtful updates, and meticulous attention to detail throughout. The gourmet chefs kitchen features a professional-grade Thermador six-burner gas cooktop with warming lights, two dishwashers, double ovens, expansive countertops, and abundant cabinetry, all opening to an inviting family room with a fireplace and walls of windows overlooking the stunning backyard. The private primary suite offers a spacious sitting area, luxurious ensuite bath, and custom closet, while a dedicated game room provides additional entertaining space. Step outside to a beautifully landscaped, resort-style retreat featuring a sparkling Claffey diving pool with a 9-foot depth and generous grassy yard. Located within the award-winning Carroll ISD and just minutes from Southlake Town Square and Bicentennial Park, this remarkable property offers an exceptional blend of luxury, comfort, and convenience!
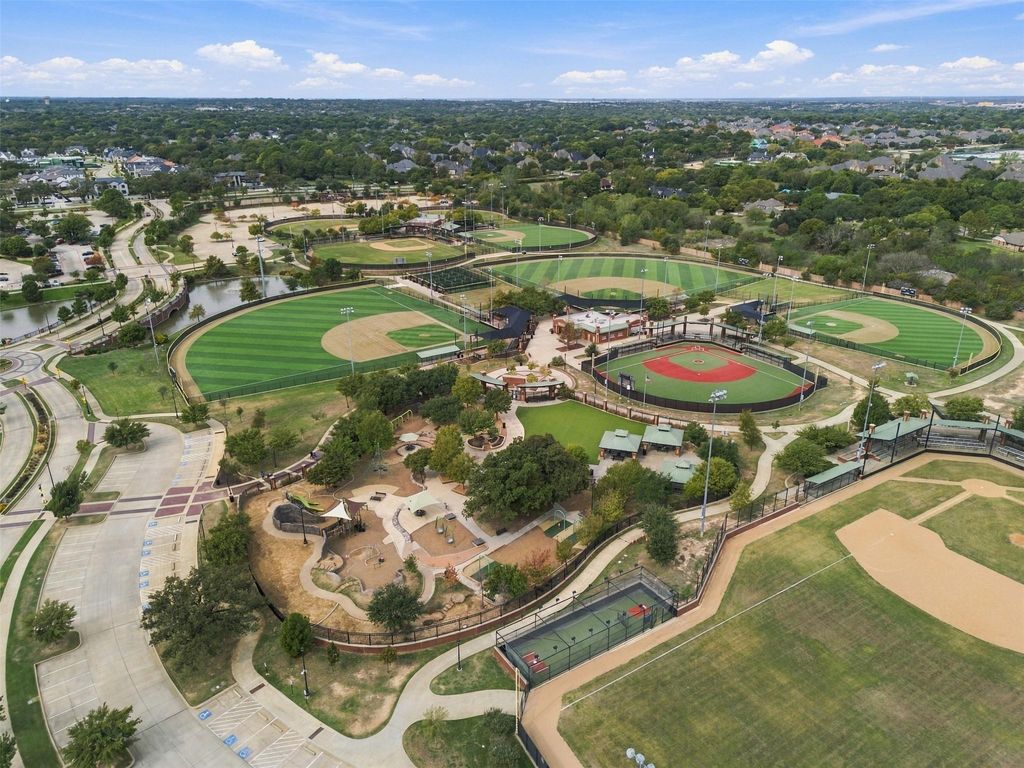
Experience luxury living in the heart of Southlake’s prestigious Princeton Park community! This exceptional custom home showcases timeless elegance, thoughtful updates, and meticulous attention to detail throughout. The gourmet chef’s kitchen features a professional-grade Thermador six-burner gas cooktop with warming lights, two dishwashers, double ovens, expansive countertops, and abundant cabinetry, all opening to an inviting family room with a fireplace and walls of windows overlooking the stunning backyard. The private primary suite offers a spacious sitting area, luxurious ensuite bath, and custom closet, while a dedicated game room provides additional entertaining space. Step outside to a beautifully landscaped, resort-style retreat featuring a sparkling Claffey diving pool with a 9-foot depth and generous grassy yard. Located within the award-winning Carroll ISD and just minutes from Southlake Town Square and Bicentennial Park, this remarkable property offers an exceptional blend of luxury, comfort, and convenience!
Disclaimer: Lot configuration and dimensions are estimates, not based on personal knowledge and come from a third party (Digital Map Products); therefore, you should not rely on the estimates and perform independent confirmation as to their accuracy
View neighborhood information
Ready to Sell your Home?
Request a complimentary home selling analysis featuring recently sold properties, market trends, home valuations and a personalized market update.
School information is computer generated and may not be accurate or current. Buyer must independently verify and confirm enrollment. Please contact the school district to determine the schools to which this property is zoned.







 Just listed
 Currency converter





 Share


 Erase note
 You currently have no custom folders