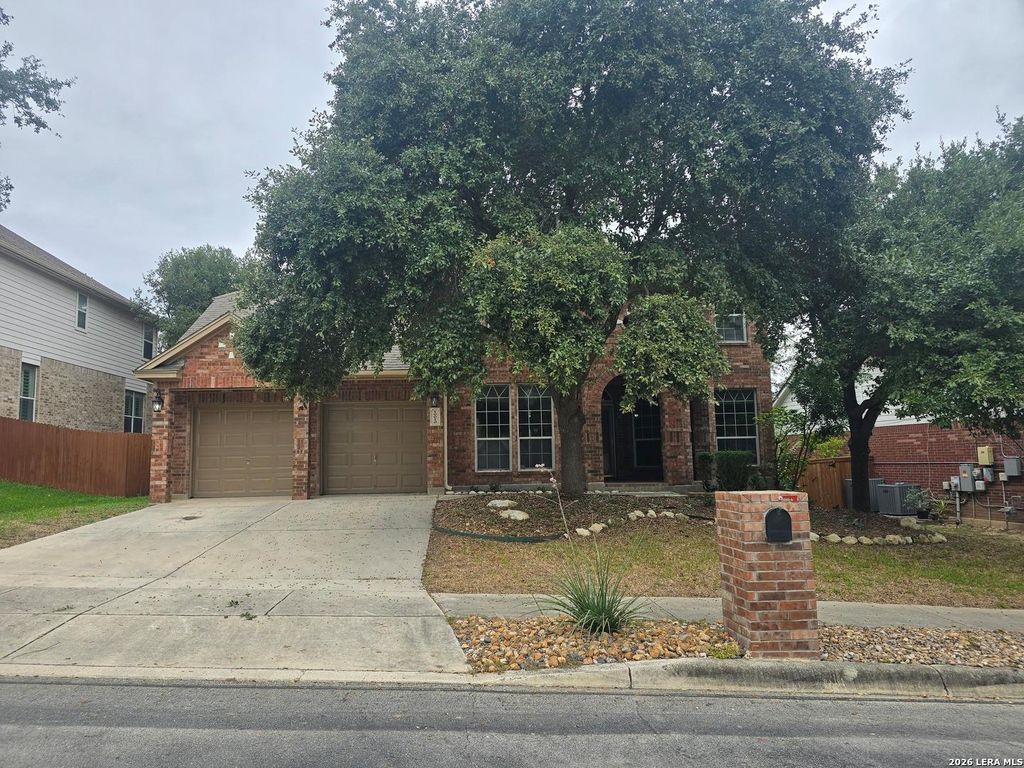
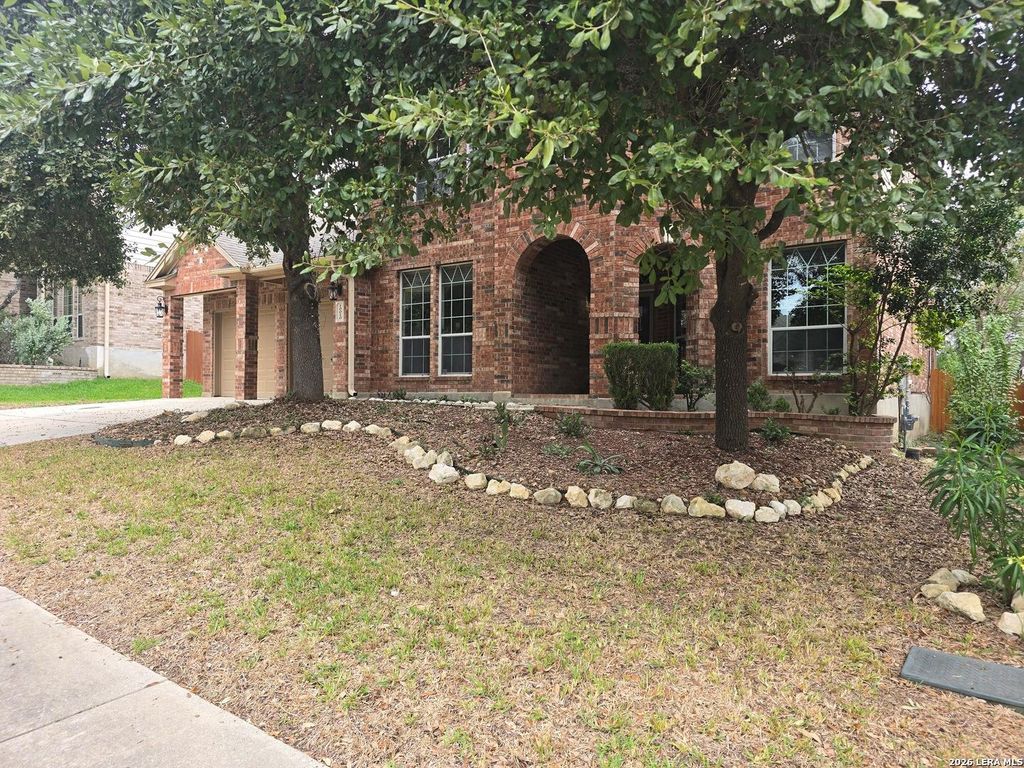
[[800]]10010 Ramblin River Rd is listed for sale at 352,000. The Single-Family property has 4 bedrooms, 3 Full Bathrooms, 1 Half Bathroom, 3300 square feet, and was built in 2006.[[500]]Beautifully designed 3,300 sq. ft. home featuring 4 bedrooms and 3.5 bathrooms! Enjoy the privacy of having no rear neighbors and plenty of outdoor space to entertain. The spacious primary suite is conveniently located downstairs and features a large walk-in closet and an ensuite bathroom with a separate soaking tub and shower. Upstairs, youll find additional generously sized bedrooms and a large loft/game room, perfect for a second living area, playroom, or entertainment space. Step outside to enjoy the expansive patio and recently extended wood deck, offering even more room for gatherings, outdoor dining, and entertaining. This home offers an abundance of space, privacy, and potential! Some TLC is needed, making this a great opportunity to add your personal touches and make it your own.
Beautifully designed 3,300 sq. ft. home featuring 4 bedrooms and 3.5 bathrooms! Enjoy the privacy of having no rear neighbors and plenty of outdoor space to entertain. The spacious primary suite is conveniently located downstairs and features a large walk-in closet and an ensuite bathroom with a separate soaking tub and shower. Upstairs, you'll find additional generously sized bedrooms and a large loft/game room, perfect for a second living area, playroom, or entertainment space. Step outside to enjoy the expansive patio and recently extended wood deck, offering even more room for gatherings, outdoor dining, and entertaining. This home offers an abundance of space, privacy, and potential! Some TLC is needed, making this a great opportunity to add your personal touches and make it your own.
MLS#
SA2029433
List Price
$352,000 ($107/Sqft.)
Listing Status
For Sale
Address
10010 Ramblin River Rd
City
San Antonio
State
TX
Zip Code
78251
County
Bexar County
Subdivision
WESTOVER HEIGHTS NS
Legal Description
Ncb 17642 Blk 4 Lot 20 Stonegate Hills Phase II 9566/152-153
Disclaimer: Lot configuration and dimensions are estimates, not based on personal knowledge and come from a third party (Digital Map Products); therefore, you should not rely on the estimates and perform independent confirmation as to their accuracy
View neighborhood information
Ready to Sell your Home?
Request a complimentary home selling analysis featuring recently sold properties, market trends, home valuations and a personalized market update.
School information is computer generated and may not be accurate or current. Buyer must independently verify and confirm enrollment. Please contact the school district to determine the schools to which this property is zoned.







 Just listed
 Currency converter


 Share


 Erase note
 You currently have no custom folders