[[800]]6708 Bernadine Dr is listed for sale at 323,500. The Residential - Single Family property has 3 bedrooms, 2 Full Bathrooms, 1872 square feet, and was built in 1993. The lot size is 5924.16 Square feet.[[500]]Seller will consider 5000.00 CONCESSION with receipt of strong offer. Welcome to 6708 Bernadine Drive in Watauga! Located in the established Quail Hollow neighborhood, this well-maintained 3-bedroom, 2-bath home offers approximately 1,872 square feet of comfortable living space and a functional floor plan designed for everyday living. The additional flex space provides versatility for a home office, hobby room, second living area, or whatever best fits your needs.As you arrive, youll appreciate the mature oak tree in the front yard, offering welcoming curb appeal and welcome shade from the afternoon sun. Inside, the home reflects thoughtful ownership and the value of a property that has been well cared for. The flexible layout provides room to relax, entertain, and adapt to changing needs.Adding a unique touch to the setting, the property backs up to Full Circle Riding Academy, a boutique equestrian facility. Conveniently located near shopping, dining, parks, schools, and major commuting routes, this home combines established neighborhood charm with everyday accessibility.If youre looking for a well-maintained home with comfortable living space, added flexibility, and a setting with a little something extra, 6708 Bernadine Drive is worth a closer look. Come see the possibilities and imagine making it your own! HVAC REPLACED in July 2025.
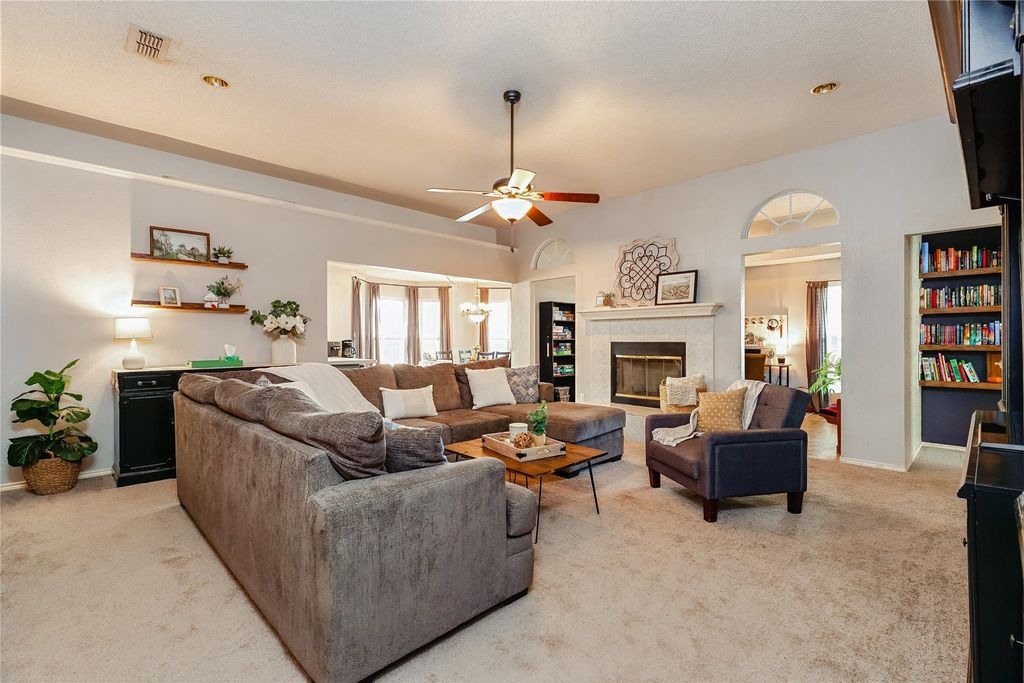
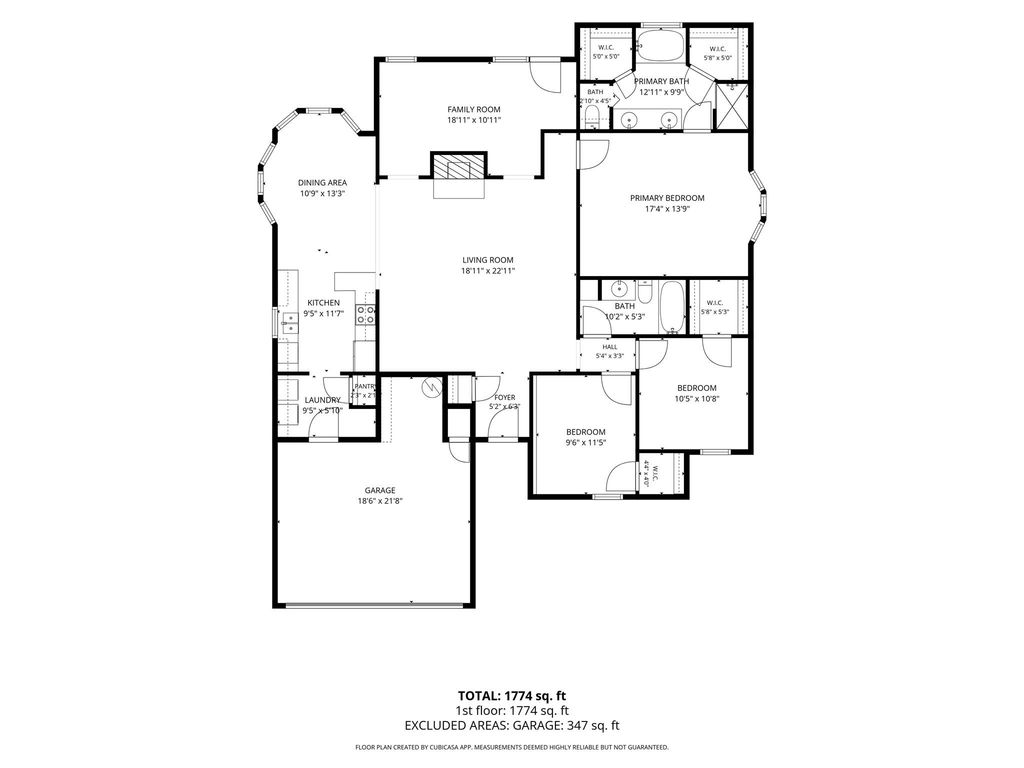
Seller will consider $5000.00 CONCESSION with receipt of strong offer. ~~~ Welcome to 6708 Bernadine Drive in Watauga! Located in the established Quail Hollow neighborhood, this well-maintained 3-bedroom, 2-bath home offers approximately 1,872 square feet of comfortable living space and a functional floor plan designed for everyday living. The additional flex space provides versatility for a home office, hobby room, second living area, or whatever best fits your needs.
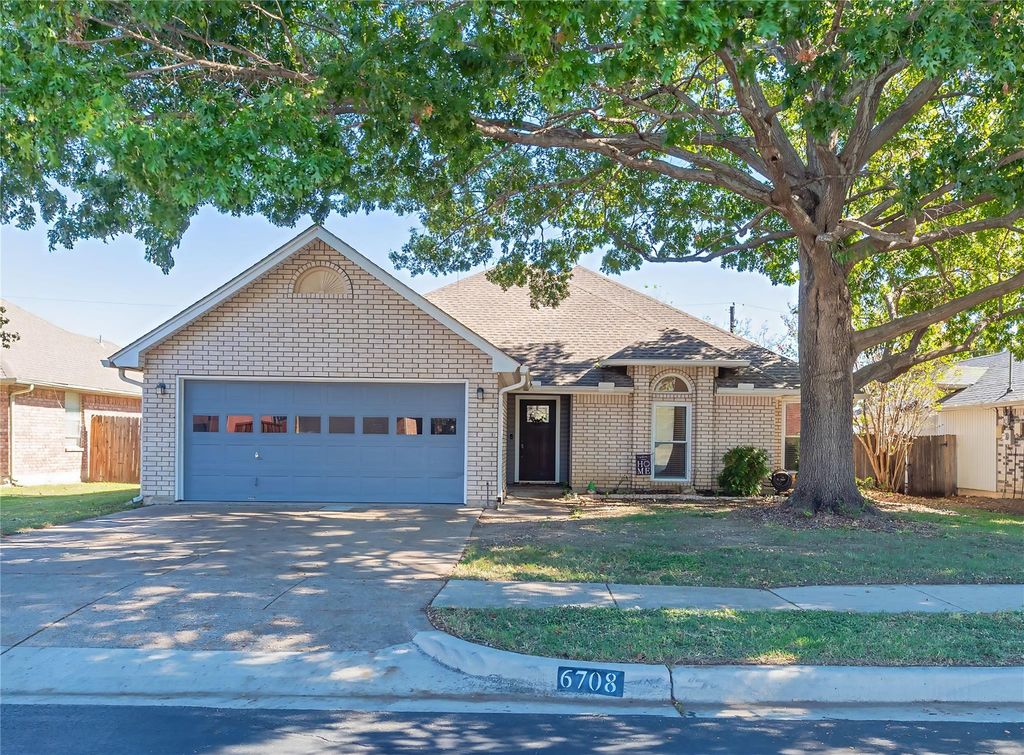
As you arrive, you'll appreciate the mature oak tree in the front yard, offering welcoming curb appeal and welcome shade from the afternoon sun. Inside, the home reflects thoughtful ownership and the value of a property that has been well cared for. The flexible layout provides room to relax, entertain, and adapt to changing needs.
Adding a unique touch to the setting, the property backs up to Full Circle Riding Academy, a boutique equestrian facility. Conveniently located near shopping, dining, parks, schools, and major commuting routes, this home combines established neighborhood charm with everyday accessibility.
If you're looking for a well-maintained home with comfortable living space, added flexibility, and a setting with a little something extra, 6708 Bernadine Drive is worth a closer look. Come see the possibilities and imagine making it your own! HVAC REPLACED in July 2025.
Disclaimer: Lot configuration and dimensions are estimates, not based on personal knowledge and come from a third party (Digital Map Products); therefore, you should not rely on the estimates and perform independent confirmation as to their accuracy
View neighborhood information
Ready to Sell your Home?
Request a complimentary home selling analysis featuring recently sold properties, market trends, home valuations and a personalized market update.
School information is computer generated and may not be accurate or current. Buyer must independently verify and confirm enrollment. Please contact the school district to determine the schools to which this property is zoned.







 Just listed
 Currency converter


 Share


 Erase note
 You currently have no custom folders