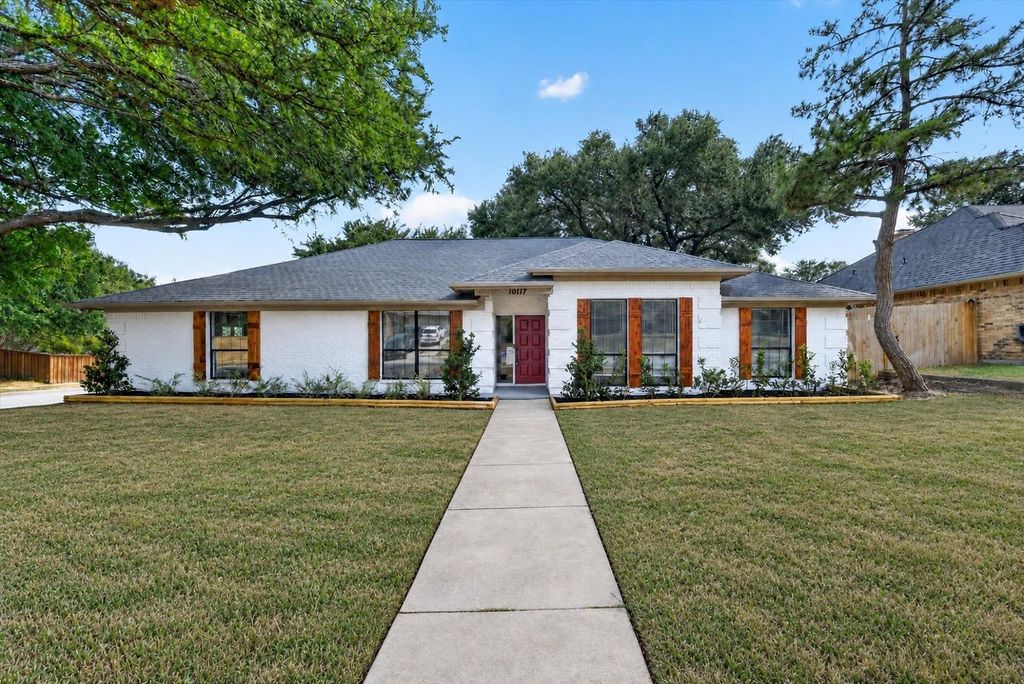
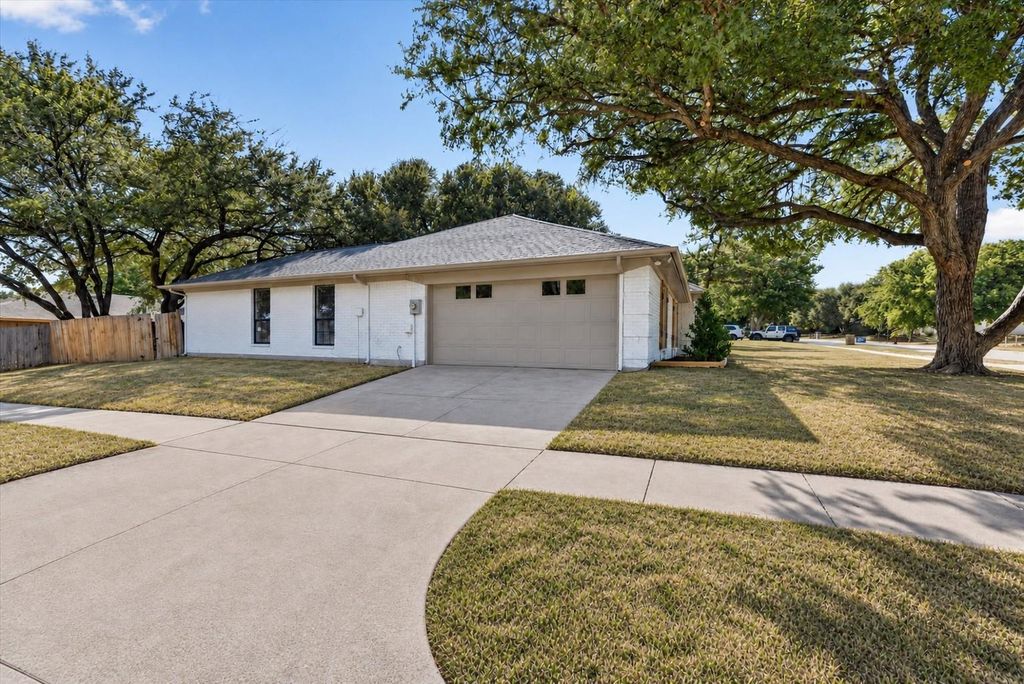
[[800]]10117 Stoneleigh Dr is listed for sale at 415,900. The Residential - Single Family property has 4 bedrooms, 2 Full Bathrooms, 2240 square feet, and was built in 1984. The lot size is 9931.68 Square feet.[[500]]Step into refined comfort and timeless style in this beautifully renovated 4-bedroom, 2-bath home, where thoughtful design and upscale finishes come together in an inviting, modern setting. Among other renovations, the home features a brand new roof. From the moment you enter, soaring vaulted ceilings, fresh interior and exterior paint, new flooring, doors, and designer light fixtures create a bright and sophisticated atmosphere throughout. The thoughtfully designed split-bedroom floor plan offers both functionality and privacy, with three bedrooms positioned on one side of the home and the luxurious primary suite privately situated on the opposite side. The primary retreat is truly a showstopper, featuring a spacious seating area and an impressive spa-inspired bathroom complete with dual walk-in closets, a stunning modern double vanity, gorgeous oversized shower, and a freestanding soaking tub accented by an elegant statement chandelier.At the heart of the home, the completely redesigned kitchen combines style and functionality, creating a beautiful space for both everyday living and entertaining. The open living area features vaulted ceilings and a sophisticated wet bar, while a dedicated breakfast nook and separate dining area provide plenty of space for casual mornings or elegant dinners with guests.Outside, enjoy the covered back porch overlooking the fully fenced backyard, creating a private outdoor retreat perfect for relaxing, entertaining, or enjoying quiet evenings at home.Ideally located in
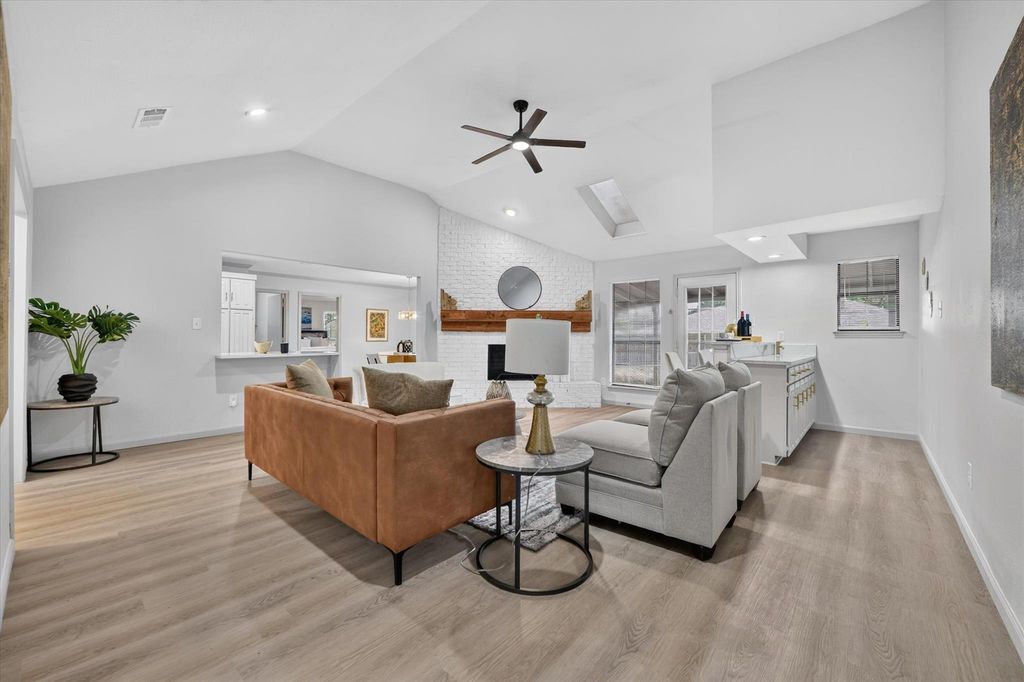
Step into refined comfort and timeless style in this beautifully renovated 4-bedroom, 2-bath home, where thoughtful design and upscale finishes come together in an inviting, modern setting. Among other renovations, the home features a brand new roof. From the moment you enter, soaring vaulted ceilings, fresh interior and exterior paint, new flooring, doors, and designer light fixtures create a bright and sophisticated atmosphere throughout.
The thoughtfully designed split-bedroom floor plan offers both functionality and privacy, with three bedrooms positioned on one side of the home and the luxurious primary suite privately situated on the opposite side. The primary retreat is truly a showstopper, featuring a spacious seating area and an impressive spa-inspired bathroom complete with dual walk-in closets, a stunning modern double vanity, gorgeous oversized shower, and a freestanding soaking tub accented by an elegant statement chandelier.
At the heart of the home, the completely redesigned kitchen combines style and functionality, creating a beautiful space for both everyday living and entertaining. The open living area features vaulted ceilings and a sophisticated wet bar, while a dedicated breakfast nook and separate dining area provide plenty of space for casual mornings or elegant dinners with guests.
Outside, enjoy the covered back porch overlooking the fully fenced backyard, creating a private outdoor retreat perfect for relaxing, entertaining, or enjoying quiet evenings at home.
Ideally located in the heart of Benbrook just minutes from Whitestone Golf Course with plenty of amenties nearby! *Ryegrass seed to be added to the front and back yard before closing*
Disclaimer: Lot configuration and dimensions are estimates, not based on personal knowledge and come from a third party (Digital Map Products); therefore, you should not rely on the estimates and perform independent confirmation as to their accuracy
View neighborhood information
Ready to Sell your Home?
Request a complimentary home selling analysis featuring recently sold properties, market trends, home valuations and a personalized market update.
School information is computer generated and may not be accurate or current. Buyer must independently verify and confirm enrollment. Please contact the school district to determine the schools to which this property is zoned.










 Currency converter





 Share
Share


 Erase note
 You currently have no custom folders