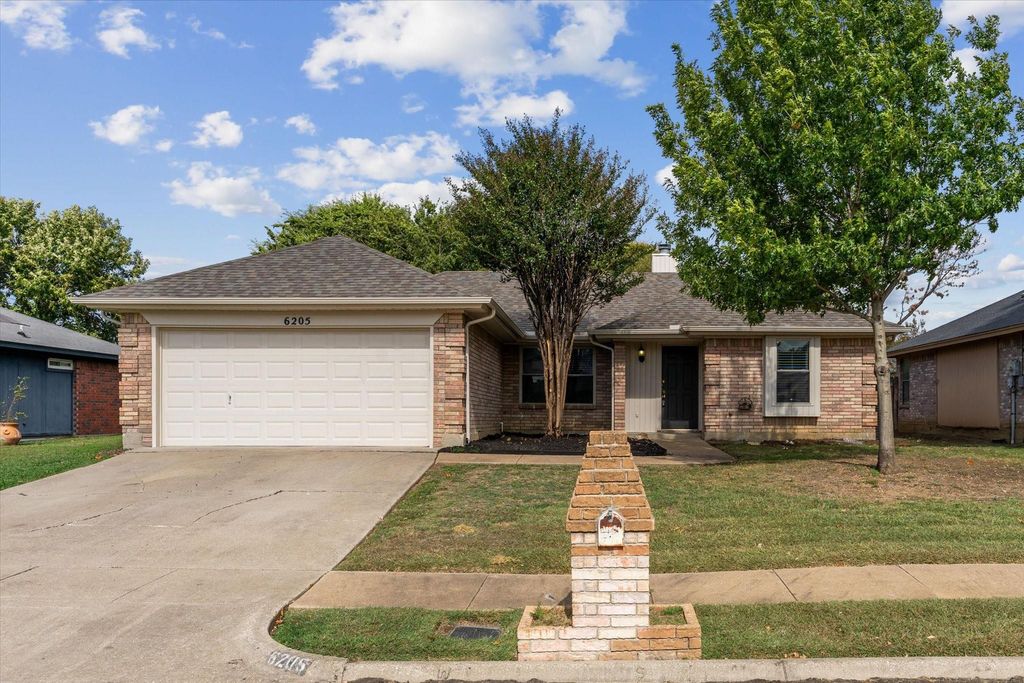
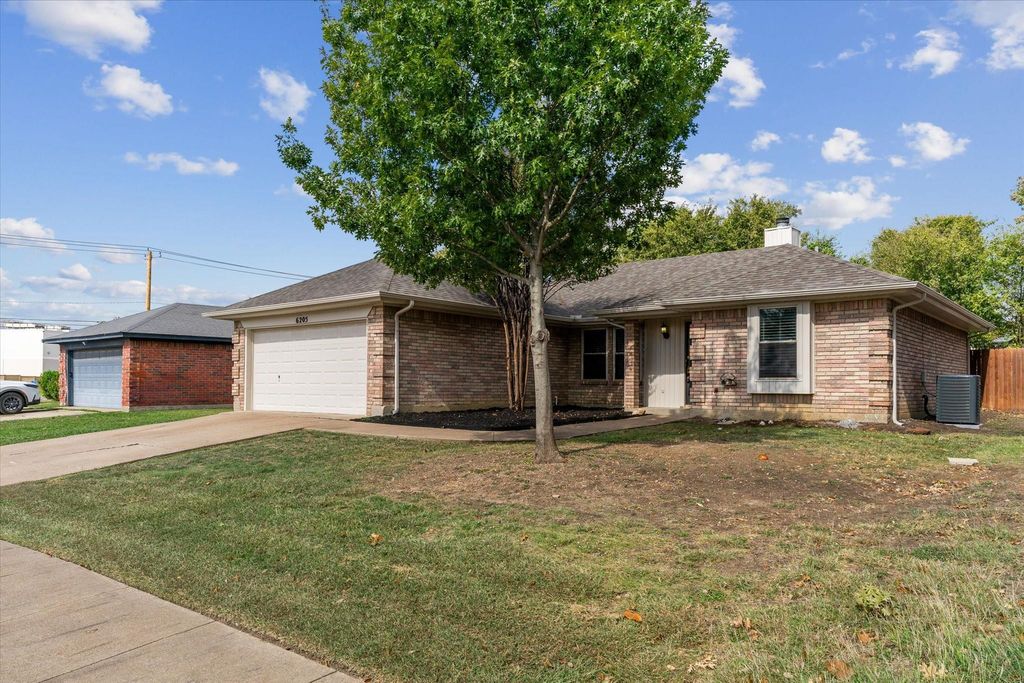
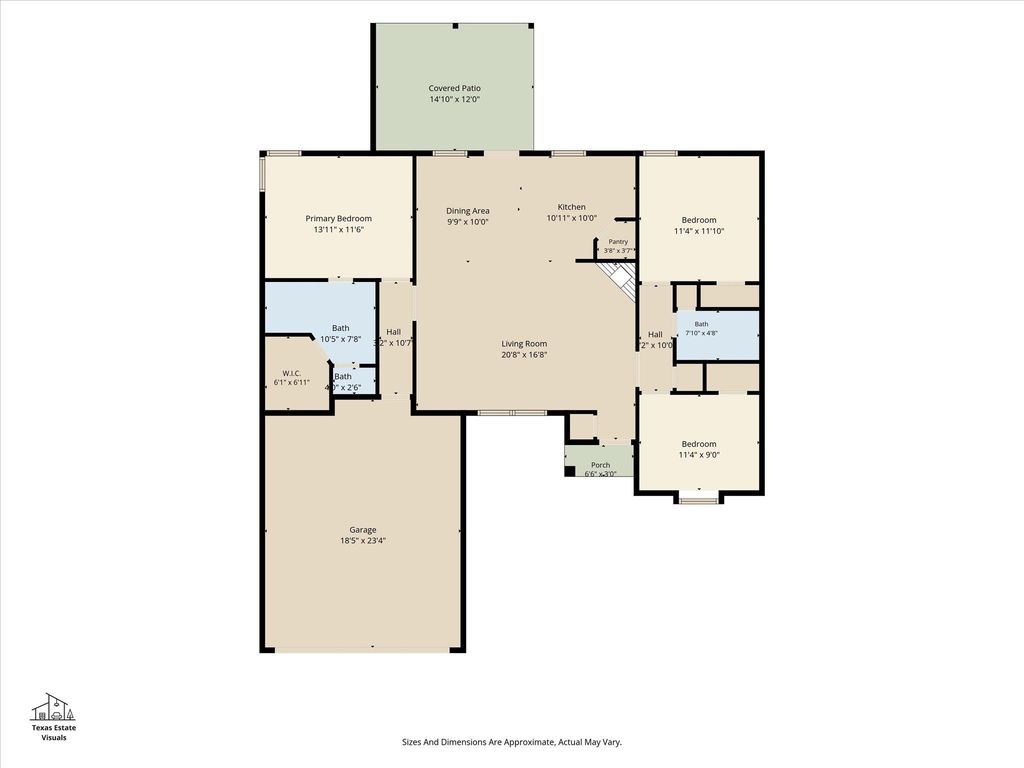
[[800]]6205 Firebird Dr is listed for sale at 315,000. The Residential - Single Family property has 3 bedrooms, 2 Full Bathrooms, 1346 square feet, and was built in 1988. The lot size is 6708.24 Square feet.[[500]]Bang for the buck in Keller ISD! Welcome home to this beautifully maintained, move-in ready home in Watauga, offering comfortable living spaces, thoughtful updates and a convenient location. The inviting interior features FRESH neutral colors throughout, creating a light and airy feel, while wood look tile adds style and durability to the main living areas. The spacious living room serves as the heart of the home, highlighted by a striking floor-to-ceiling brick wood-burning fireplace. Just off the kitchen, the dining area provides an ideal setting for everyday meals and gathering with family and friends. The kitchen features granite countertops, refreshed cabinetry, stainless steel appliances including refrigerator and a pantry for added storage. Both bathrooms have been updated, and new carpet in the bedrooms adds a fresh finishing touch. The primary suite offers tall ceilings, an extended dual-sink vanity and an oversized walk-in shower. Outside, enjoy charming curb appeal, a covered front porch and a covered back patio overlooking an easily maintained backyard. Conveniently located near shopping, dining and entertainment, with zoning for Keller ISD and Central High School, this home is a wonderful opportunity for growing families, downsizers or anyone looking for a comfortable home with updates already in place! Agent is Owner.
Bang for the buck in Keller ISD! Welcome home to this beautifully maintained, move-in ready home in Watauga, offering comfortable living spaces, thoughtful updates and a convenient location. The inviting interior features FRESH neutral colors throughout, creating a light and airy feel, while wood look tile adds style and durability to the main living areas. The spacious living room serves as the heart of the home, highlighted by a striking floor-to-ceiling brick wood-burning fireplace. Just off the kitchen, the dining area provides an ideal setting for everyday meals and gathering with family and friends. The kitchen features granite countertops, refreshed cabinetry, stainless steel appliances including refrigerator and a pantry for added storage. Both bathrooms have been updated, and new carpet in the bedrooms adds a fresh finishing touch. The primary suite offers tall ceilings, an extended dual-sink vanity and an oversized walk-in shower. Outside, enjoy charming curb appeal, a covered front porch and a covered back patio overlooking an easily maintained backyard. Conveniently located near shopping, dining and entertainment, with zoning for Keller ISD and Central High School, this home is a wonderful opportunity for growing families, downsizers or anyone looking for a comfortable home with updates already in place! Agent is Owner.
Disclaimer: Lot configuration and dimensions are estimates, not based on personal knowledge and come from a third party (Digital Map Products); therefore, you should not rely on the estimates and perform independent confirmation as to their accuracy
View neighborhood information
Ready to Sell your Home?
Request a complimentary home selling analysis featuring recently sold properties, market trends, home valuations and a personalized market update.
School information is computer generated and may not be accurate or current. Buyer must independently verify and confirm enrollment. Please contact the school district to determine the schools to which this property is zoned.







 Just listed
 Currency converter





 Share


 Erase note
 You currently have no custom folders