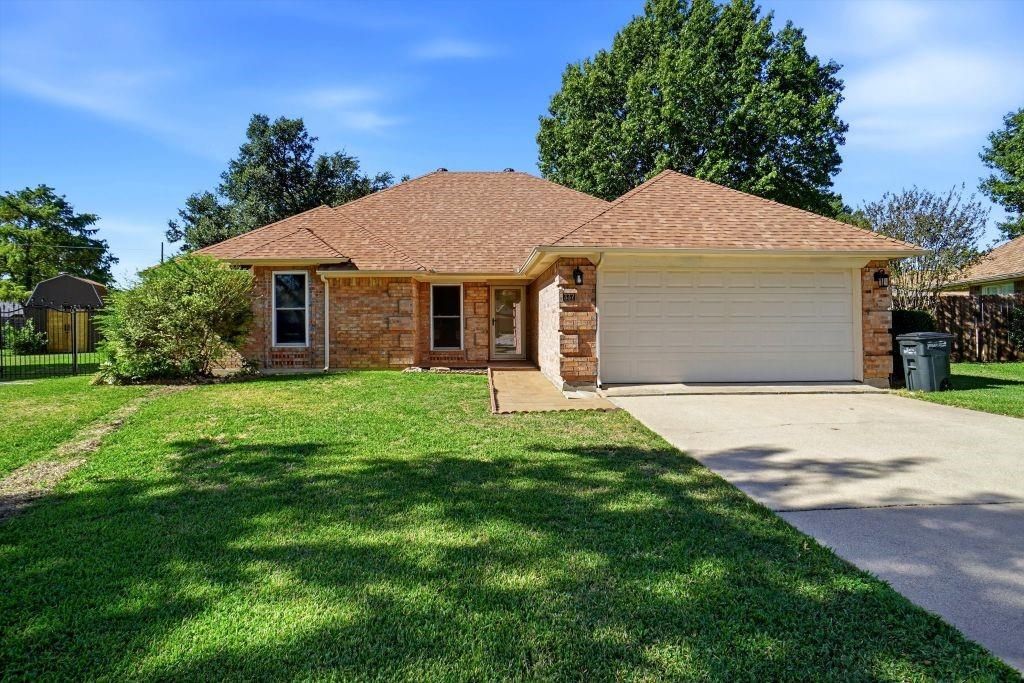
[[800]]337 Cindy St S is listed for sale at 349,900. The Residential - Single Family property has 3 bedrooms, 2 Full Bathrooms, 1539 square feet, and was built in 1986. The lot size is 12893.8 Square feet.[[500]]Located on a cul-de-sac in the Park Addition neighborhood of Keller, this one-story brick home has approximately 1,539 square feet of living space, three bedrooms, two bathrooms, and an attached two-car garage. The lot is approximately 0.30 acres.The step-down living room has a fireplace, wood-paneled walls, and carpet. A step connects the living room to the dining area, which has wood wainscoting. Hard-surface flooring extends through the kitchen and dining area. A corner kitchen window overlooks the backyard, and additional windows are located in the dining area. A sliding glass door with blinds provides access to a covered patio and wood deck.The primary bedroom has an adjoining bathroom with dual sinks, a separate bathtub and shower, and two walk-in closets on opposite sides of the bathtub. The second bedroom has a walk-in closet. The third bedroom has a closet with bi-fold doors. The bedrooms are carpeted.The utility room has overhead cabinetry, washer and dryer connections, and a storage closet. The backyard is fully fenced, with metal fencing facing the front of the house and wood fencing around the remaining perimeter. A detached shed provides storage.
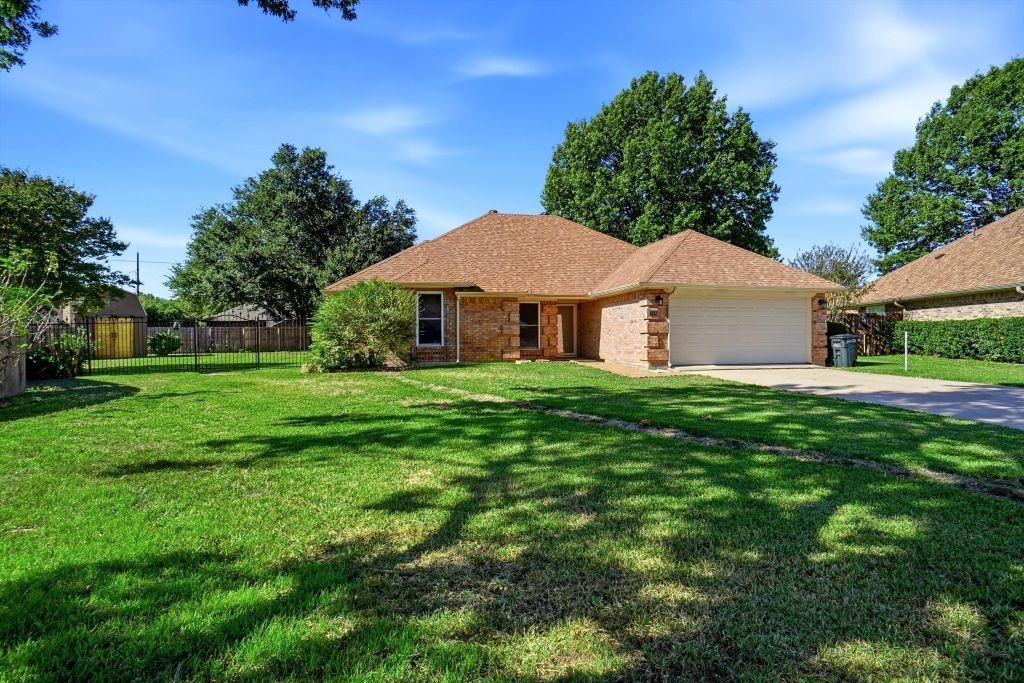
Located on a cul-de-sac in the Park Addition neighborhood of Keller, this one-story brick home has approximately 1,539 square feet of living space, three bedrooms, two bathrooms, and an attached two-car garage. The lot is approximately 0.30 acres.
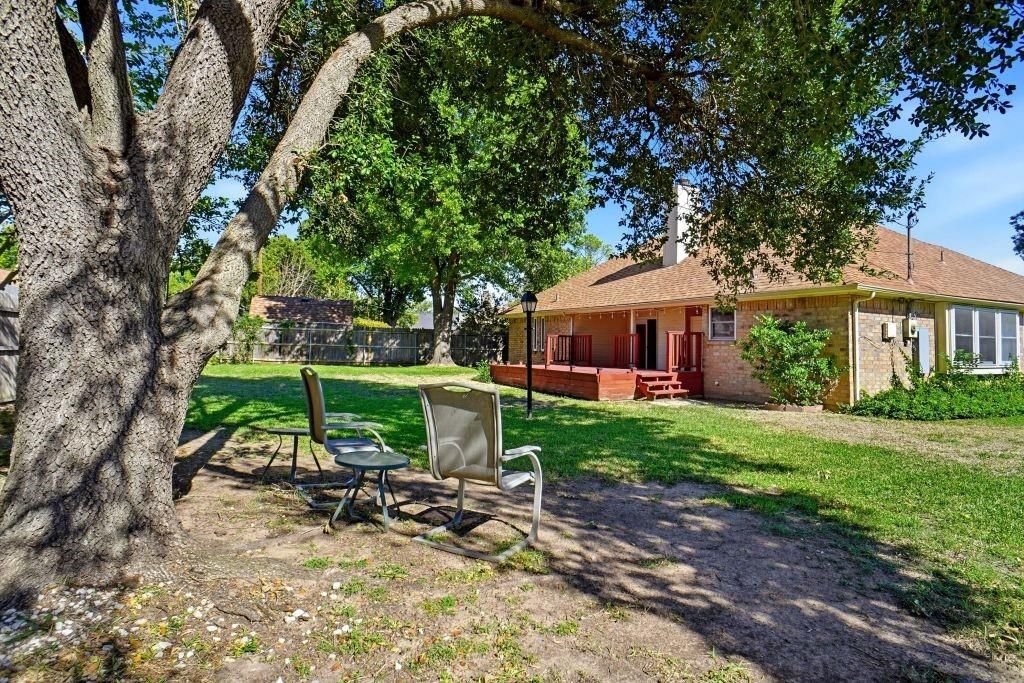
The step-down living room has a fireplace, wood-paneled walls, and carpet. A step connects the living room to the dining area, which has wood wainscoting. Hard-surface flooring extends through the kitchen and dining area. A corner kitchen window overlooks the backyard, and additional windows are located in the dining area. A sliding glass door with blinds provides access to a covered patio and wood deck.
The primary bedroom has an adjoining bathroom with dual sinks, a separate bathtub and shower, and two walk-in closets on opposite sides of the bathtub. The second bedroom has a walk-in closet. The third bedroom has a closet with bi-fold doors. The bedrooms are carpeted.
The utility room has overhead cabinetry, washer and dryer connections, and a storage closet. The backyard is fully fenced, with metal fencing facing the front of the house and wood fencing around the remaining perimeter. A detached shed provides storage.
Disclaimer: Lot configuration and dimensions are estimates, not based on personal knowledge and come from a third party (Digital Map Products); therefore, you should not rely on the estimates and perform independent confirmation as to their accuracy
View neighborhood information
Ready to Sell your Home?
Request a complimentary home selling analysis featuring recently sold properties, market trends, home valuations and a personalized market update.
School information is computer generated and may not be accurate or current. Buyer must independently verify and confirm enrollment. Please contact the school district to determine the schools to which this property is zoned.







 Just listed
 Currency converter


 Share


 Erase note
 You currently have no custom folders