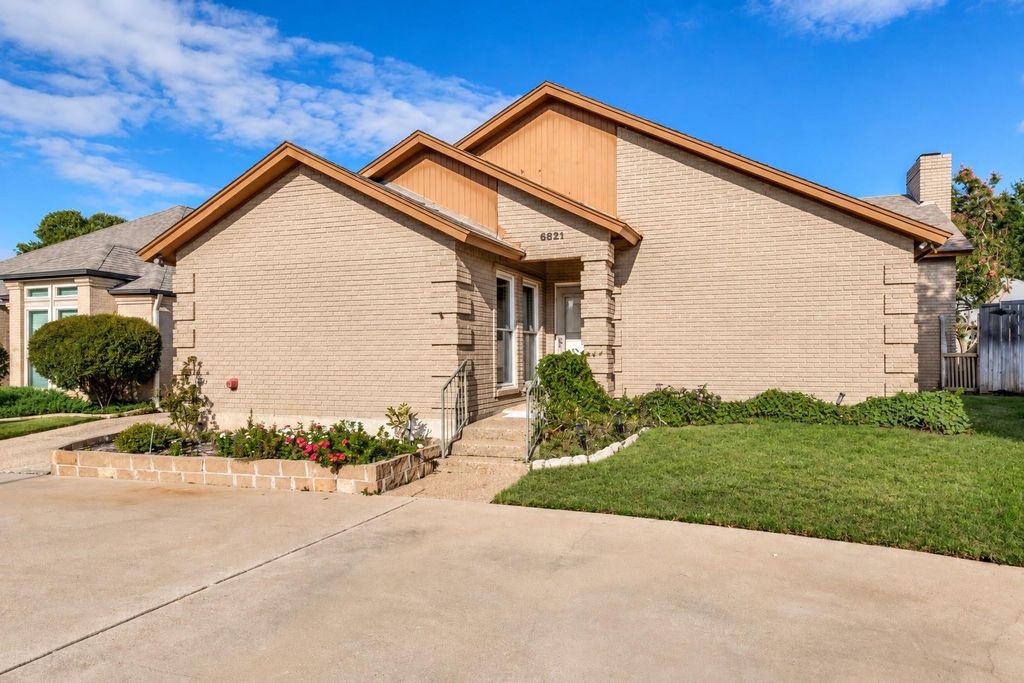
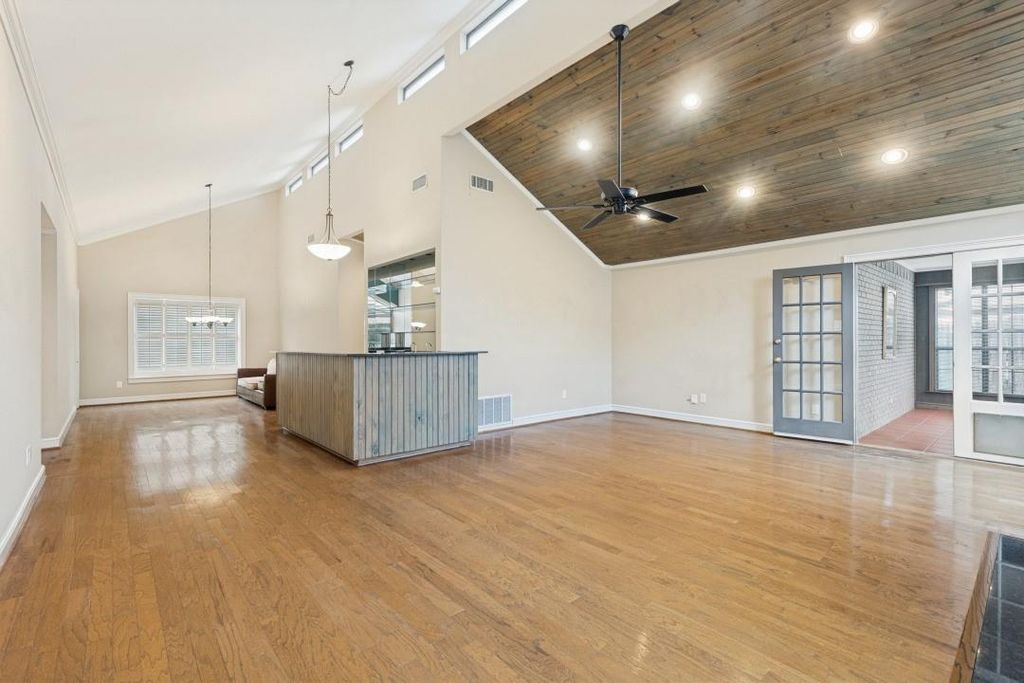
[[800]]5821 Ridgerock Ct is listed for sale at 325,000. The Residential - Single Family property has 2 bedrooms, 2 Full Bathrooms, 1768 square feet, and was built in 1984. The lot size is 5270 Square feet.[[500]]Welcome to a cozy and charming 2-bedroom, 2-bathroom home in Fort Worth, full of character and unique features! This inviting home offers a wonderful blend of comfort, functionality, and personality. Enjoy the spacious sunroom, perfect for sipping your morning coffee, relaxing with a good book, or creating your very own indoor garden oasis. The home also features a wet bar complete with a mini refrigerator, ideal for entertaining family and friends. The large walk-in shower adds an extra touch of comfort and convenience. With its warm atmosphere, distinctive details, and versatile living spaces, this home has so much to offer. Whether youre entertaining guests or enjoying a quiet evening at home, youll appreciate the charm and possibilities throughout. Motivated sellers! Bring all offers! Dont miss the opportunity to make this charming Fort Worth property your own!
Welcome to a cozy and charming 2-bedroom, 2-bathroom home in Fort Worth, full of character and unique features! This inviting home offers a wonderful blend of comfort, functionality, and personality. Enjoy the spacious sunroom, perfect for sipping your morning coffee, relaxing with a good book, or creating your very own indoor garden oasis. The home also features a wet bar complete with a mini refrigerator, ideal for entertaining family and friends. The large walk-in shower adds an extra touch of comfort and convenience. With its warm atmosphere, distinctive details, and versatile living spaces, this home has so much to offer. Whether you’re entertaining guests or enjoying a quiet evening at home, you’ll appreciate the charm and possibilities throughout. Motivated sellers! Bring all offers! Don’t miss the opportunity to make this charming Fort Worth property your own!
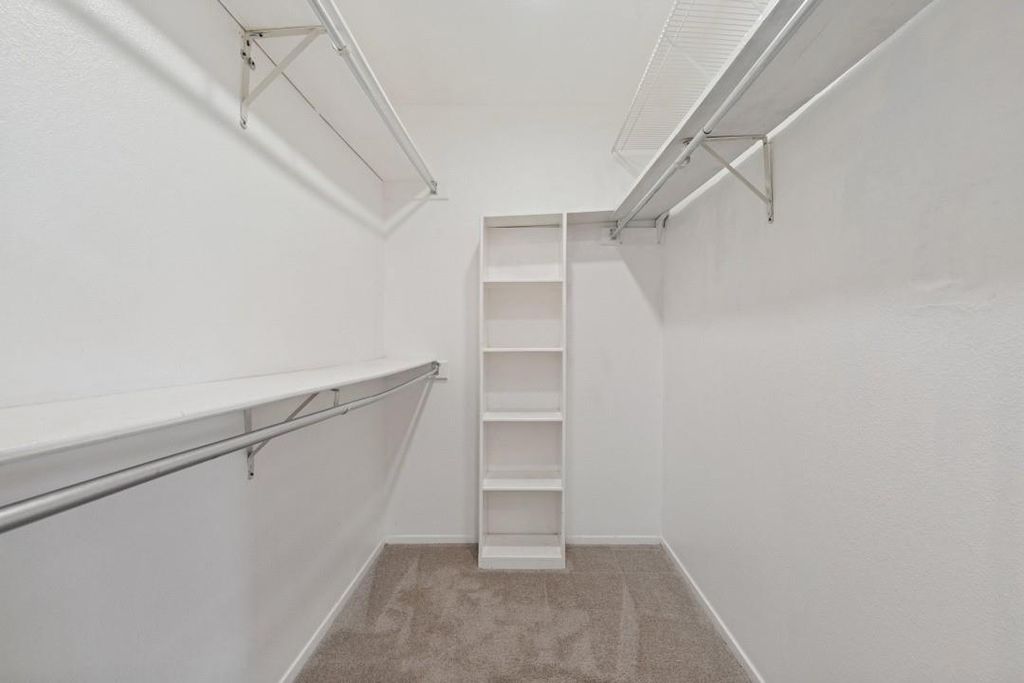
Built-in Features, Decorative Lighting, High Speed Internet Available, Natural Woodwork, Open Floorplan, Other, Pantry, Vaulted Ceiling(s), Walk-In Closet(s), Wet Bar
Exterior
Roof
Composition
Foundation
Slab
Private Pool
No
Exterior Type
Brick, Wood
Lot Description
Sprinkler System
Parking
Garage
Parking Space
Garage 2 / Carport 0 / Total Covered 0
Fencing
Wood
Porch
Glass Enclosed
Easements
Utilities
Utility
Cable Available,City Sewer,City Water,Concrete,Curbs,Individual Water Meter
Disclaimer: Lot configuration and dimensions are estimates, not based on personal knowledge and come from a third party (Digital Map Products); therefore, you should not rely on the estimates and perform independent confirmation as to their accuracy
View neighborhood information
Ready to Sell your Home?
Request a complimentary home selling analysis featuring recently sold properties, market trends, home valuations and a personalized market update.
School information is computer generated and may not be accurate or current. Buyer must independently verify and confirm enrollment. Please contact the school district to determine the schools to which this property is zoned.







 Just listed
 Currency converter





 Share


 Erase note
 You currently have no custom folders