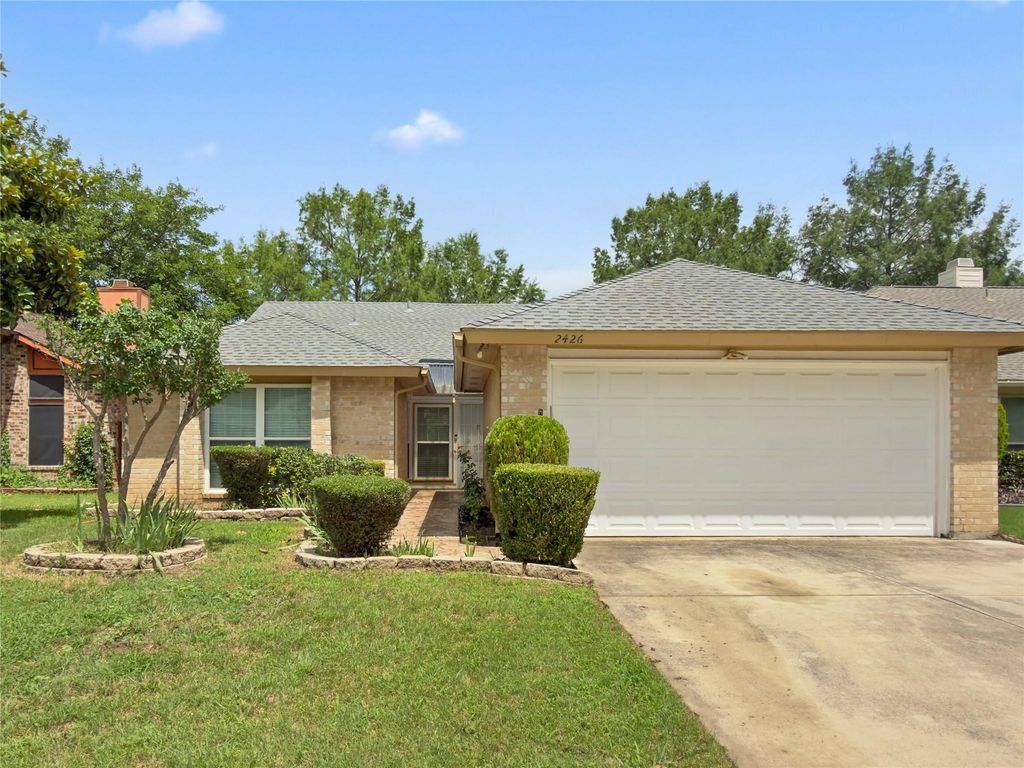
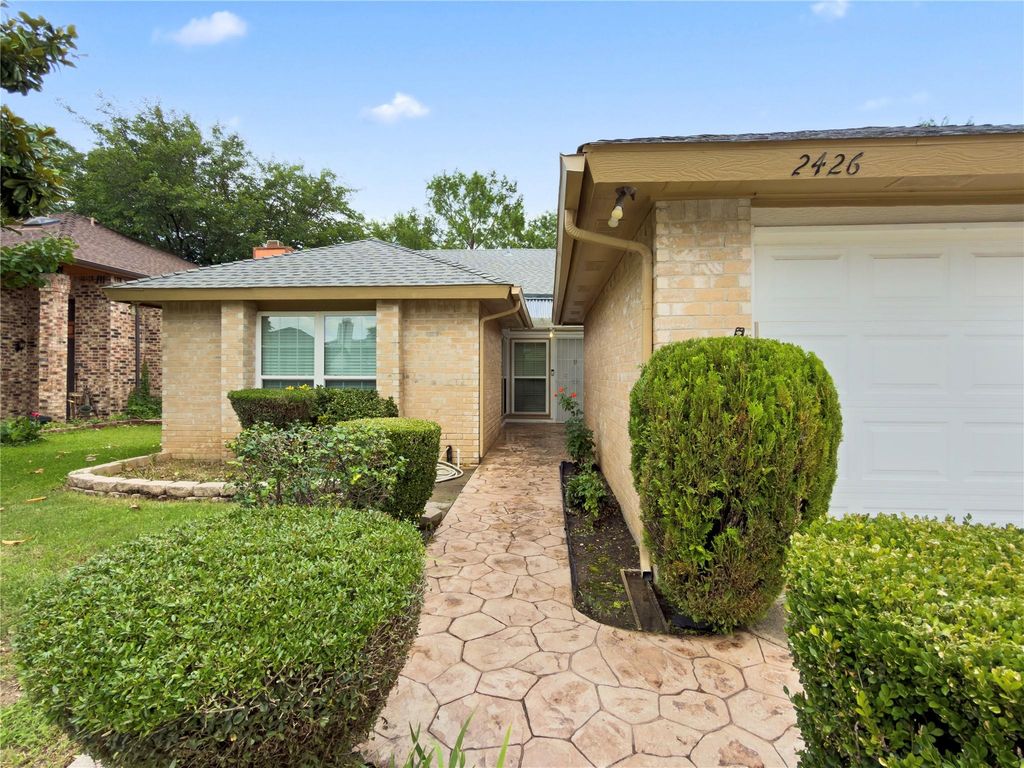
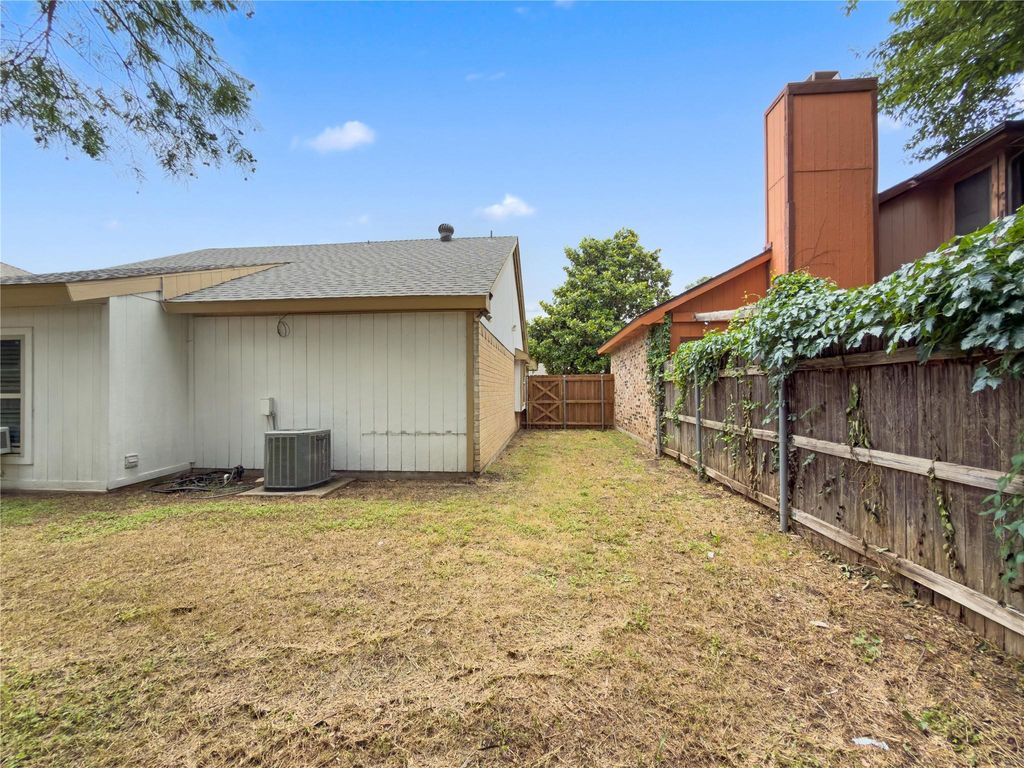
[[800]]2426 Sutton Dr is listed for sale at 274,000. The Residential - Single Family property has 3 bedrooms, 2 Full Bathrooms, 1444 square feet, and was built in 1984. The lot size is 5096.52 Square feet.[[500]]Cute and charming 3-bedroom, 2-bath home in the heart of Arlington, ideal for first-time homebuyers or rental investors! This inviting home features high ceilings and an open concept living area that creates a spacious feel from the moment you walk in. The cozy kitchen offers plenty of natural light through its windows and opens to the main living areas, making it perfect for everyday living and entertaining. The primary suite features an ensuite bathroom with separate vanities, standing shower and a relaxing garden tub. Youll love that there is no carpet throughout the home, making maintenance easy and convenient. Theres a versatile enclosed bonus room that can be used as a home office, workout space, playroom, or hobby room. Step outside to enjoy the covered patio, perfect for morning coffee, weekend BBQs, or simply relaxing after a long day. Conveniently located near shopping, dining, entertainment, and just minutes from Highway 360, this home offers both comfort and convenience in a prime Arlington location. Dont miss this wonderful opportunity to make it your own!
Cute and charming 3-bedroom, 2-bath home in the heart of Arlington, ideal for first-time homebuyers or rental investors! This inviting home features high ceilings and an open concept living area that creates a spacious feel from the moment you walk in. The cozy kitchen offers plenty of natural light through its windows and opens to the main living areas, making it perfect for everyday living and entertaining. The primary suite features an ensuite bathroom with separate vanities, standing shower and a relaxing garden tub. You'll love that there is no carpet throughout the home, making maintenance easy and convenient. There’s a versatile enclosed bonus room that can be used as a home office, workout space, playroom, or hobby room. Step outside to enjoy the covered patio, perfect for morning coffee, weekend BBQs, or simply relaxing after a long day. Conveniently located near shopping, dining, entertainment, and just minutes from Highway 360, this home offers both comfort and convenience in a prime Arlington location. Don't miss this wonderful opportunity to make it your own!
Disclaimer: Lot configuration and dimensions are estimates, not based on personal knowledge and come from a third party (Digital Map Products); therefore, you should not rely on the estimates and perform independent confirmation as to their accuracy
View neighborhood information
Ready to Sell your Home?
Request a complimentary home selling analysis featuring recently sold properties, market trends, home valuations and a personalized market update.
School information is computer generated and may not be accurate or current. Buyer must independently verify and confirm enrollment. Please contact the school district to determine the schools to which this property is zoned.







 Currency converter





 Share
Share


 Erase note
 You currently have no custom folders