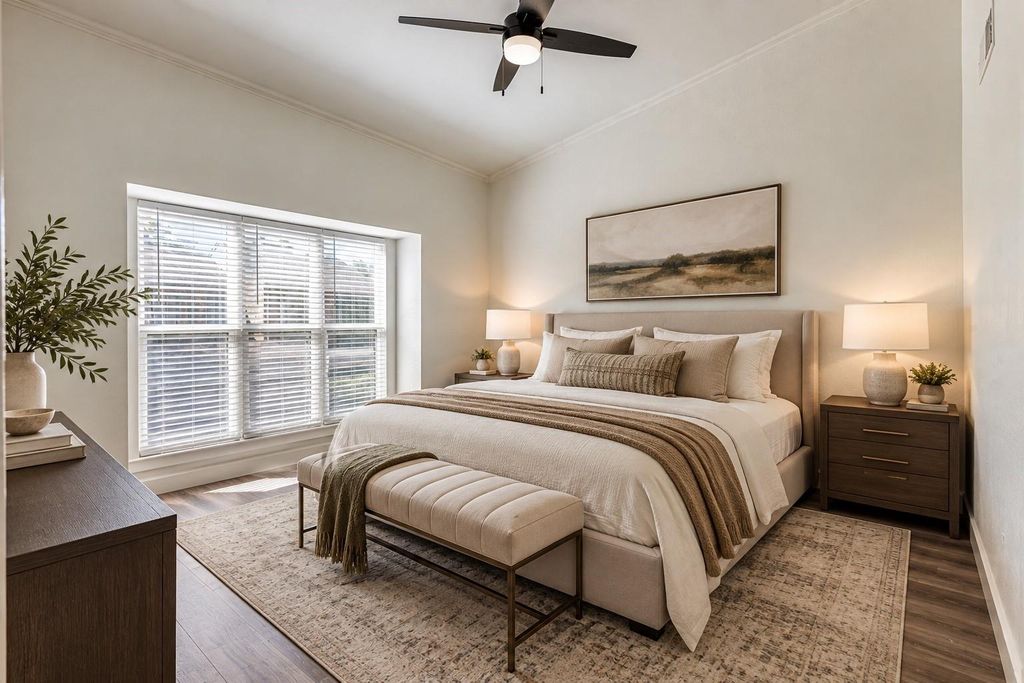
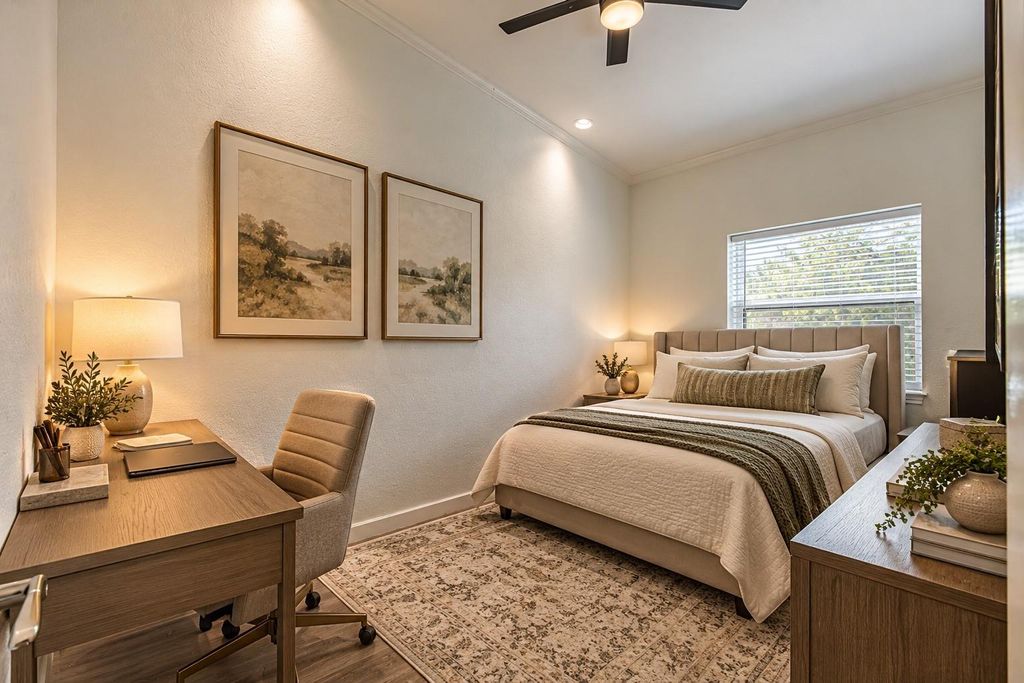
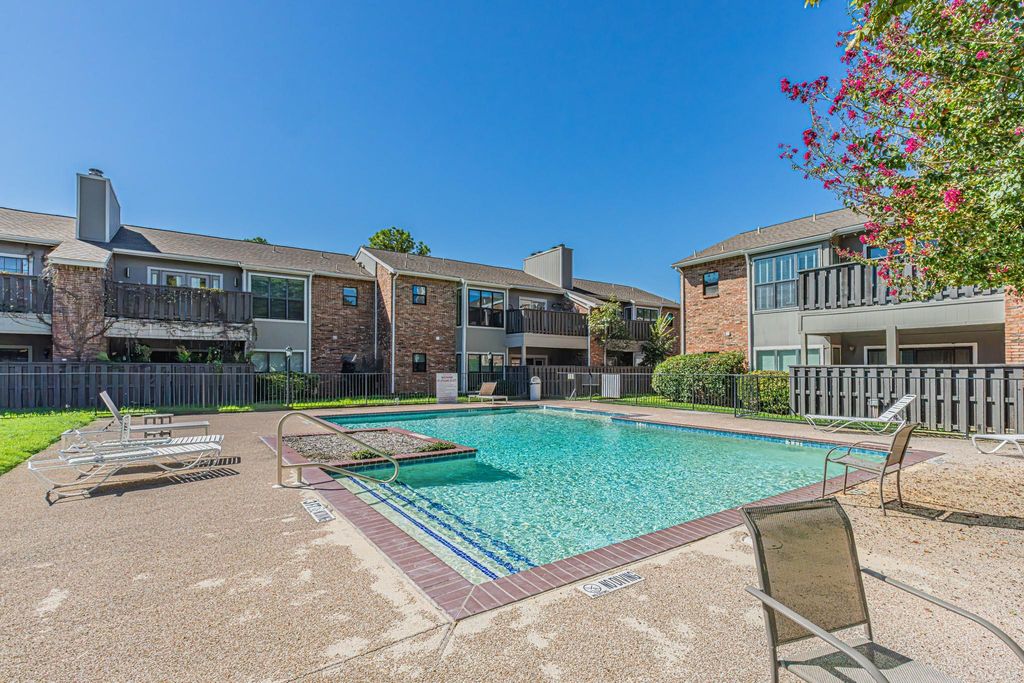
[[800]]411 Pebble Way unit245 is listed for sale at 169,900. The Residential - Condo property has 2 bedrooms, 1 Full Bathroom, 896 square feet, and was built in 1983. The lot size is 2090.88 Square feet.[[500]]Offering 3 of sale price towards closing costs to buyers with an acceptable! Updated and move in ready, this 2bedroom, 1bath condo offers a practical layout with thoughtful updates throughout. The split bedroom floor plan provides added privacy, with both bedrooms featuring updated ceiling fans and walk in closets. The primary bedroom also offers direct access to the bathroom. The updated bath features dual sinks with updated countertops and mirror, a medicine cabinet, and a separate area for the shower and toilet. The kitchen features natural stone countertops, light and bright paint, matching stainless steel appliances including an electric range, microwave, and dishwasher, plus an eat in area with room for a small table. A built in desk with a matching natural stone countertop adds a convenient workspace just off the kitchen. The living room offers plenty of natural light, laminate flooring, a painted shiplap accent wall, and a wood burning fireplace with access to the patio. A utility room with space for a full size washer and dryer completes the interior.
Offering 3% of sale price towards closing costs to buyers with an acceptable! Updated and move in ready, this 2bedroom, 1bath condo offers a practical layout with thoughtful updates throughout. The split bedroom floor plan provides added privacy, with both bedrooms featuring updated ceiling fans and walk in closets. The primary bedroom also offers direct access to the bathroom. The updated bath features dual sinks with updated countertops and mirror, a medicine cabinet, and a separate area for the shower and toilet. The kitchen features natural stone countertops, light and bright paint, matching stainless steel appliances including an electric range, microwave, and dishwasher, plus an eat in area with room for a small table. A built in desk with a matching natural stone countertop adds a convenient workspace just off the kitchen. The living room offers plenty of natural light, laminate flooring, a painted shiplap accent wall, and a wood burning fireplace with access to the patio. A utility room with space for a full size washer and dryer completes the interior.
Disclaimer: Lot configuration and dimensions are estimates, not based on personal knowledge and come from a third party (Digital Map Products); therefore, you should not rely on the estimates and perform independent confirmation as to their accuracy
View neighborhood information
Ready to Sell your Home?
Request a complimentary home selling analysis featuring recently sold properties, market trends, home valuations and a personalized market update.
School information is computer generated and may not be accurate or current. Buyer must independently verify and confirm enrollment. Please contact the school district to determine the schools to which this property is zoned.







 Just listed
 Currency converter





 Share
Share


 Erase note
 You currently have no custom folders