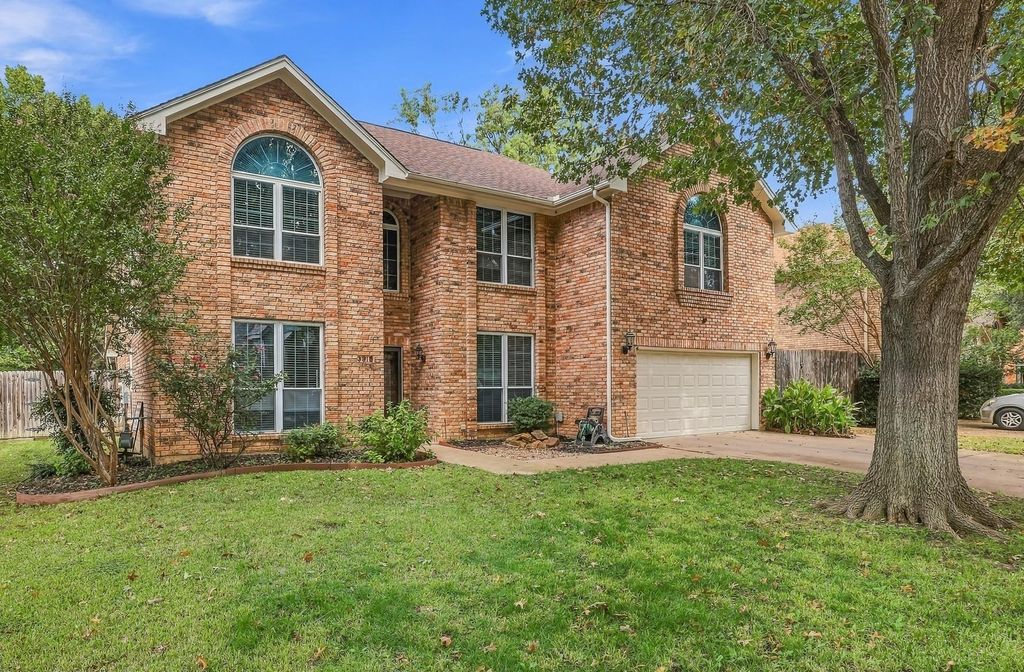
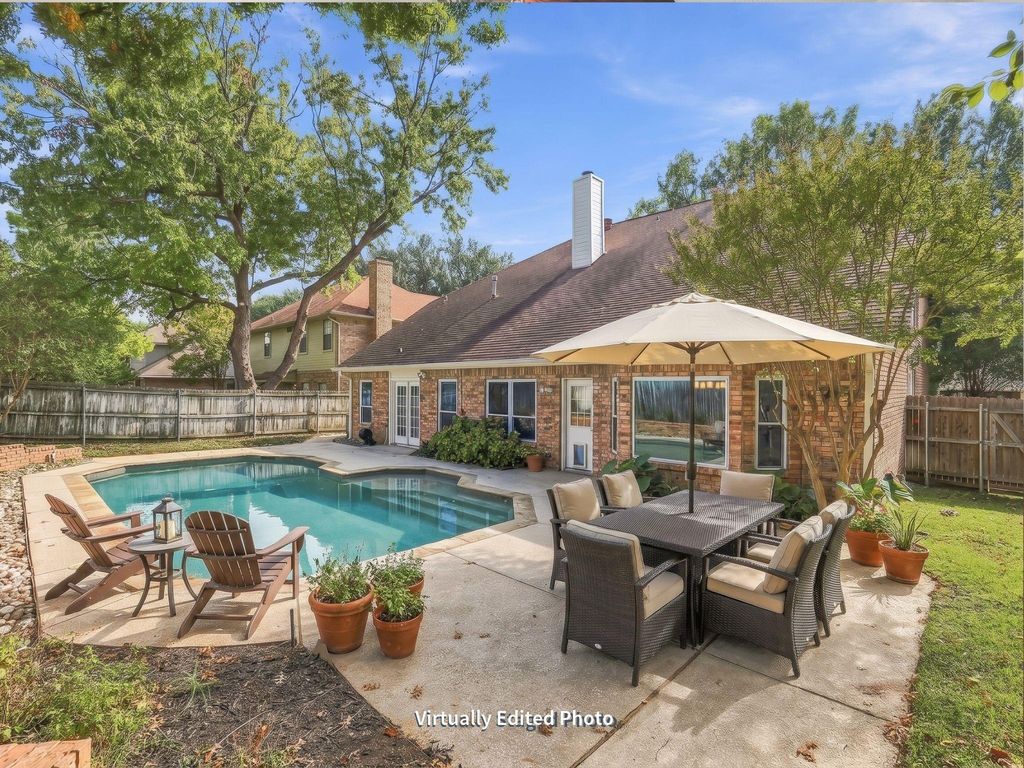
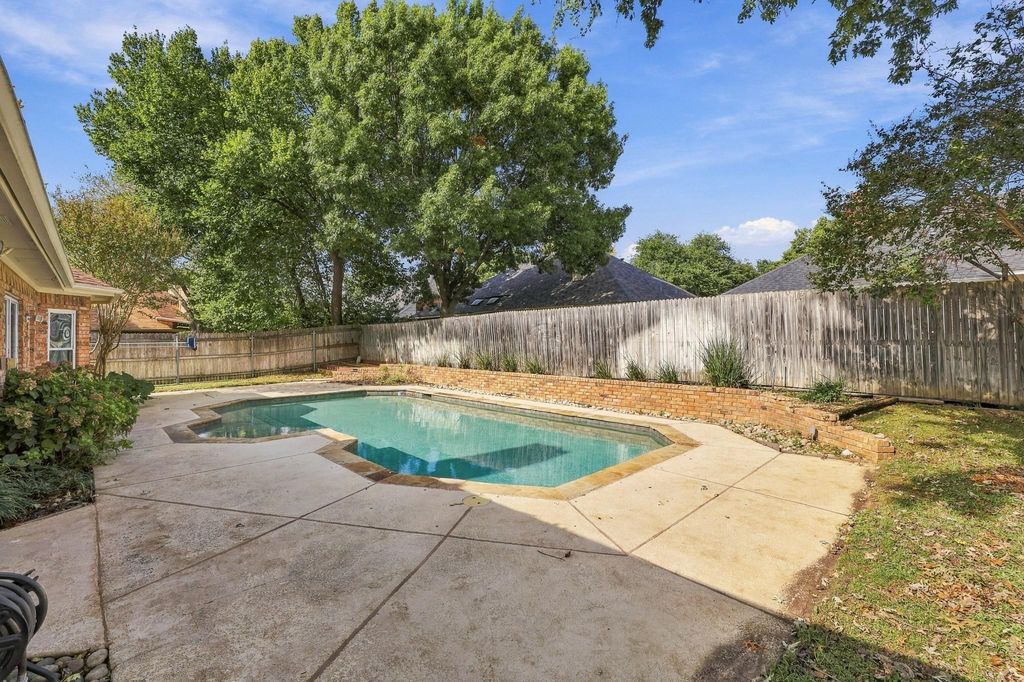
[[800]]3318 Burninglog Dr is listed for sale at 819,900. The Residential - Single Family property has 5 bedrooms, 2 Full Bathrooms, 1 Half Bathroom, 3477 square feet, and was built in 1989. The lot size is 8189.28 Square feet.[[500]]Welcome to 3318 Burninglog in Grapevine, ideally situated in the heart of the DFW Metroplex and zoned to Grapevine-Colleyville ISD! Offering 5 bedrooms, 3 living areas and a versatile floor plan, this home showcases extensive updates, stylish finishes and flexible spaces to fit a variety of needs. The first-floor bedroom makes an ideal home office, while the formal living area can easily serve as a formal dining room. The spacious family room makes a statement with soaring cathedral ceilings and a dramatic floor-to-ceiling stacked stone fireplace. Wood flooring extends throughout the first level, with the exception of the primary bath. The updated kitchen features stainless steel appliances, double ovens, smooth cooktop, center island, breakfast bar and adjoining breakfast room. The primary suite on the first floor offers a beautifully appointed bath with dual sinks, granite countertops, a freestanding tub, seamless glass shower and extensive cabinetry. Upstairs, three additional bedrooms share a full bath with dual sinks and a seamless glass shower, while the media room offers flexibility as a game room or additional living space. Step outside to enjoy the backyard featuring a swimming pool and patio, perfect for relaxing or entertaining. Conveniently located near shopping, dining, parks and major highways, with easy access to DFW Airport and destinations throughout the Metroplex.
Welcome to 3318 Burninglog in Grapevine, ideally situated in the heart of the DFW Metroplex and zoned to Grapevine-Colleyville ISD! Offering 5 bedrooms, 3 living areas and a versatile floor plan, this home showcases extensive updates, stylish finishes and flexible spaces to fit a variety of needs. The first-floor bedroom makes an ideal home office, while the formal living area can easily serve as a formal dining room. The spacious family room makes a statement with soaring cathedral ceilings and a dramatic floor-to-ceiling stacked stone fireplace. Wood flooring extends throughout the first level, with the exception of the primary bath. The updated kitchen features stainless steel appliances, double ovens, smooth cooktop, center island, breakfast bar and adjoining breakfast room. The primary suite on the first floor offers a beautifully appointed bath with dual sinks, granite countertops, a freestanding tub, seamless glass shower and extensive cabinetry. Upstairs, three additional bedrooms share a full bath with dual sinks and a seamless glass shower, while the media room offers flexibility as a game room or additional living space. Step outside to enjoy the backyard featuring a swimming pool and patio, perfect for relaxing or entertaining. Conveniently located near shopping, dining, parks and major highways, with easy access to DFW Airport and destinations throughout the Metroplex.
Disclaimer: Lot configuration and dimensions are estimates, not based on personal knowledge and come from a third party (Digital Map Products); therefore, you should not rely on the estimates and perform independent confirmation as to their accuracy
View neighborhood information
Ready to Sell your Home?
Request a complimentary home selling analysis featuring recently sold properties, market trends, home valuations and a personalized market update.
School information is computer generated and may not be accurate or current. Buyer must independently verify and confirm enrollment. Please contact the school district to determine the schools to which this property is zoned.







 Just listed
 Currency converter





 Share


 Erase note
 You currently have no custom folders