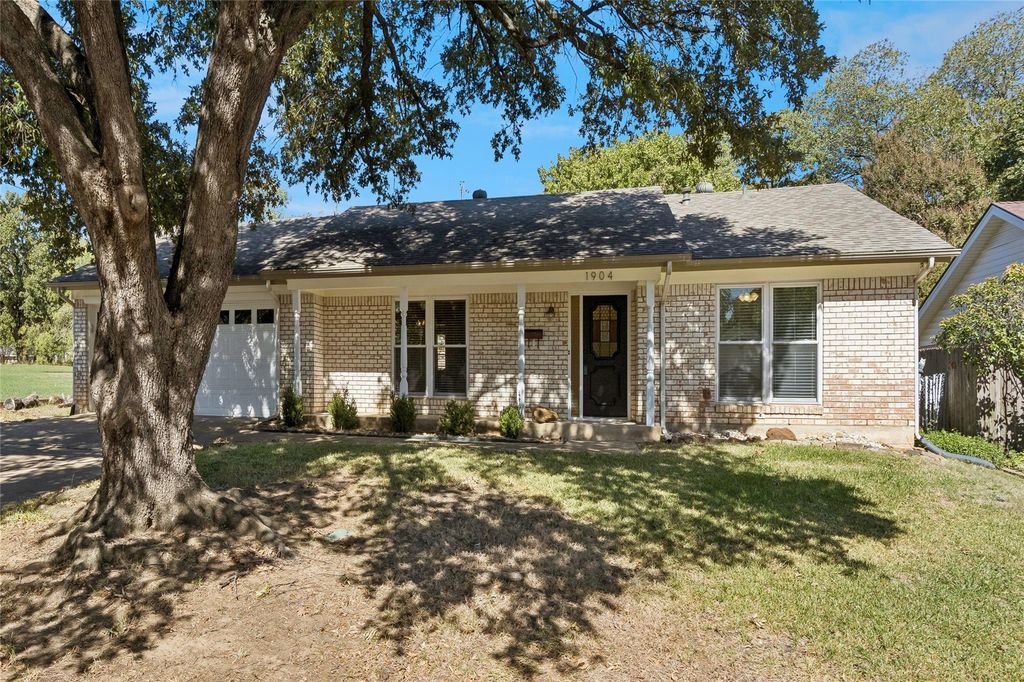
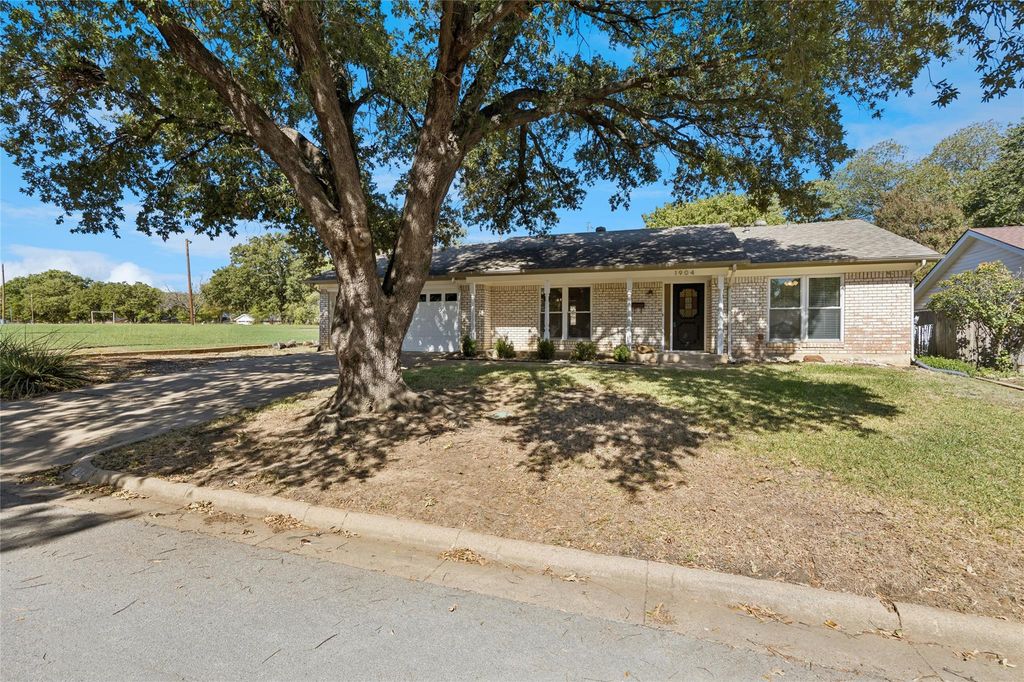
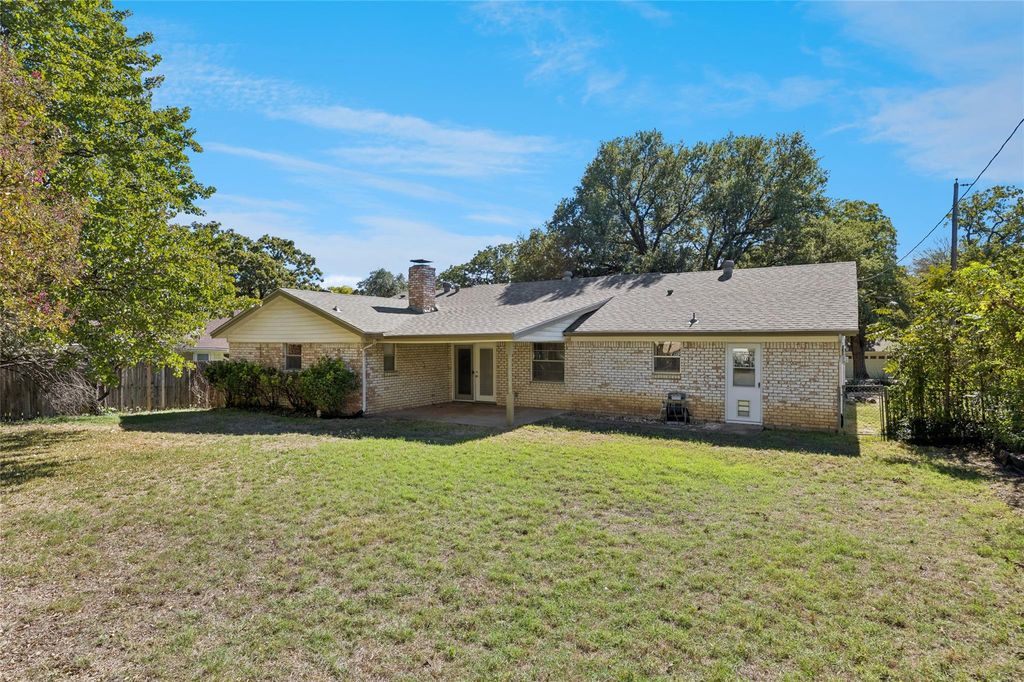
[[800]]1904 Signet Dr is listed for sale at 365,000. The Residential - Single Family property has 3 bedrooms, 2 Full Bathrooms, 1761 square feet, and was built in 1966. The lot size is 10193 Square feet.[[500]]Welcome to this charming single-story brick home in Euless established Wilshire Village neighborhood! Offering 3 bedrooms, 2 full bathrooms, and 1,761 square feet, this home features a versatile floor plan with two living areas and two dining areas, providing flexibility for everyday living and entertaining. Wood-look tile flooring adds warmth and character, while a brick, wood-burning fireplace with raised hearth creates an inviting focal point. The kitchen features a breakfast bar, pantry, and adjoining breakfast area, with the refrigerator included. The primary suite offers dual sinks and a separate shower, while a dedicated utility room adds everyday convenience. Situated on an approximately 0.23-acre lot adjacent to open green space on neighboring church property, the home also features a covered patio, sprinkler system, tankless water heater, and attached two-car garage. No HOA! Conveniently located near major freeways, shopping, dining, and schools in the Hurst-Euless-Bedford ISD. A wonderful opportunity to make this home your own!
Welcome to this charming single-story brick home in Euless' established Wilshire Village neighborhood! Offering 3 bedrooms, 2 full bathrooms, and 1,761 square feet, this home features a versatile floor plan with two living areas and two dining areas, providing flexibility for everyday living and entertaining. Wood-look tile flooring adds warmth and character, while a brick, wood-burning fireplace with raised hearth creates an inviting focal point. The kitchen features a breakfast bar, pantry, and adjoining breakfast area, with the refrigerator included. The primary suite offers dual sinks and a separate shower, while a dedicated utility room adds everyday convenience. Situated on an approximately 0.23-acre lot adjacent to open green space on neighboring church property, the home also features a covered patio, sprinkler system, tankless water heater, and attached two-car garage. No HOA! Conveniently located near major freeways, shopping, dining, and schools in the Hurst-Euless-Bedford ISD. A wonderful opportunity to make this home your own!
Disclaimer: Lot configuration and dimensions are estimates, not based on personal knowledge and come from a third party (Digital Map Products); therefore, you should not rely on the estimates and perform independent confirmation as to their accuracy
View neighborhood information
Ready to Sell your Home?
Request a complimentary home selling analysis featuring recently sold properties, market trends, home valuations and a personalized market update.
School information is computer generated and may not be accurate or current. Buyer must independently verify and confirm enrollment. Please contact the school district to determine the schools to which this property is zoned.







 Just listed
 Currency converter


 Share


 Erase note
 You currently have no custom folders