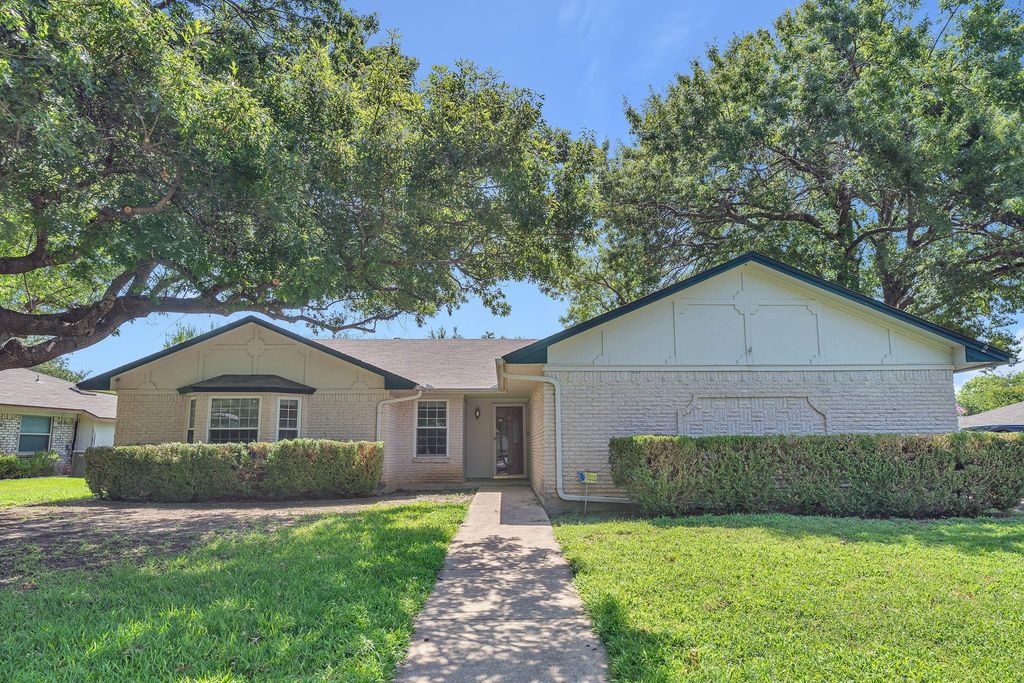
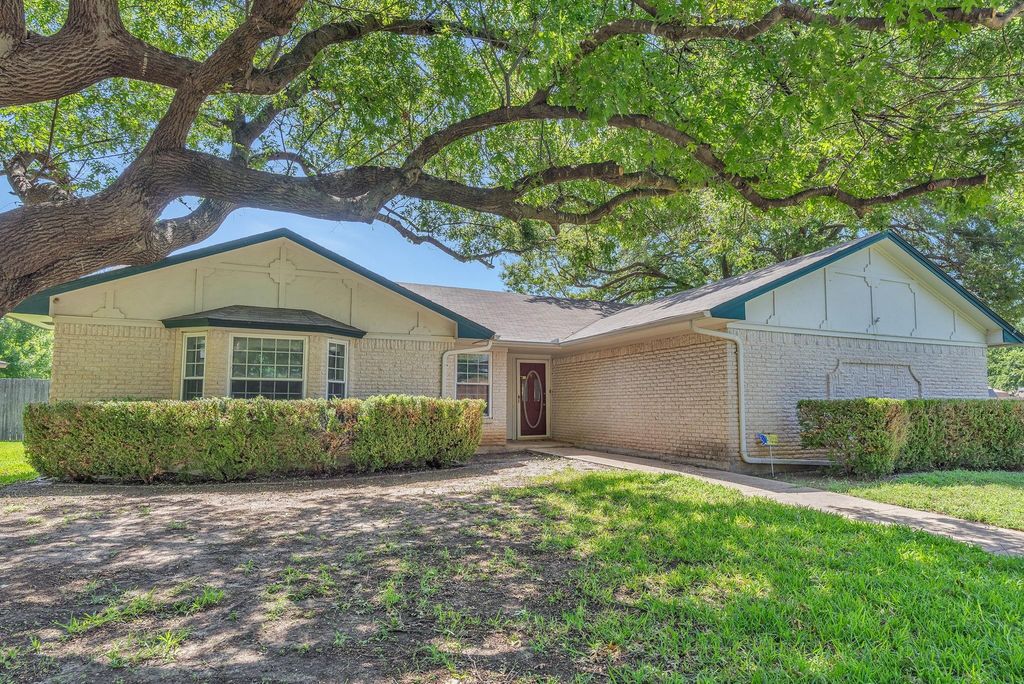
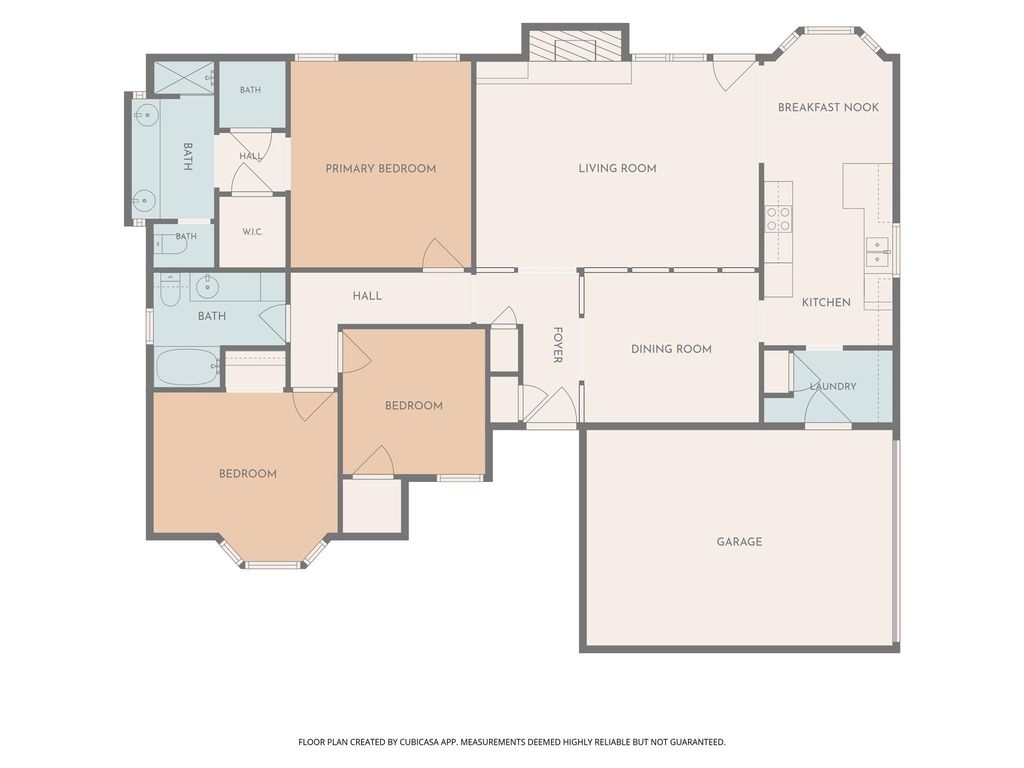
1720 Timbercreek Rd is listed for sale at $ 325,000. The Residential - Single Family property has 3 bedrooms, 2 Full Bathrooms, 1684 square feet and was built in 1978. The lot size is 0.199 Acres. BRWelcome to 1720 Timbercreek Rd, a home beautifully tucked inside one of Benbrook’s most loved pockets --a quiet, established neighborhood where mature trees, winding streets, and a true neighborhood feel create the perfect backdrop for everyday living. This home immediately stands out with its inviting curb appeal and spacious corner lot. Inside, you’ll find bright, airy spaces filled with natural light, the kind of layout that feels good for cozy times. The kitchen and living areas flow effortlessly together, creating a comfortable central hub. Bedrooms are generously sized. Step outside and enjoy a private backyard with plenty of room to relax, garden, or entertain a true extension of your living space. Standout features are the large, covered patio and versatile shed that make an ideal workshop, hobby space, extra storage, or a dedicated spot for lawn equipment and tools. It’s the kind of bonus structure buyers love because it adds real function and flexibility. Located minutes from Benbrook Lake, Whitestone Golf Club, local parks, and convenient shopping, this home offers the perfect blend of peaceful suburban living with quick access to Fort Worth amenities.
Welcome to 1720 Timbercreek Rd, a home beautifully tucked inside one of Benbrook’s most loved pockets --a quiet, established neighborhood where mature trees, winding streets, and a true neighborhood feel create the perfect backdrop for everyday living. This home immediately stands out with its inviting curb appeal and spacious corner lot. Inside, you’ll find bright, airy spaces filled with natural light, the kind of layout that feels good for cozy times. The kitchen and living areas flow effortlessly together, creating a comfortable central hub. Bedrooms are generously sized. Step outside and enjoy a private backyard with plenty of room to relax, garden, or entertain a true extension of your living space. Standout features are the large, covered patio and versatile shed that make an ideal workshop, hobby space, extra storage, or a dedicated spot for lawn equipment and tools. It’s the kind of bonus structure buyers love because it adds real function and flexibility. Located minutes from Benbrook Lake, Whitestone Golf Club, local parks, and convenient shopping, this home offers the perfect blend of peaceful suburban living with quick access to Fort Worth amenities.
Disclaimer: Lot configuration and dimensions are estimates, not based on personal knowledge and come from a third party (Digital Map Products); therefore, you should not rely on the estimates and perform independent confirmation as to their accuracy
Ready to Sell your Home?
Request a complimentary home selling analysis featuring recently sold properties, market trends, home valuations and a personalized market update.
School information is computer generated and may not be accurate or current. Buyer must independently verify and confirm enrollment. Please contact the school district to determine the schools to which this property is zoned.











 Just listed
 Currency converter





 Share
Share


 Erase note
 You currently have no custom folders