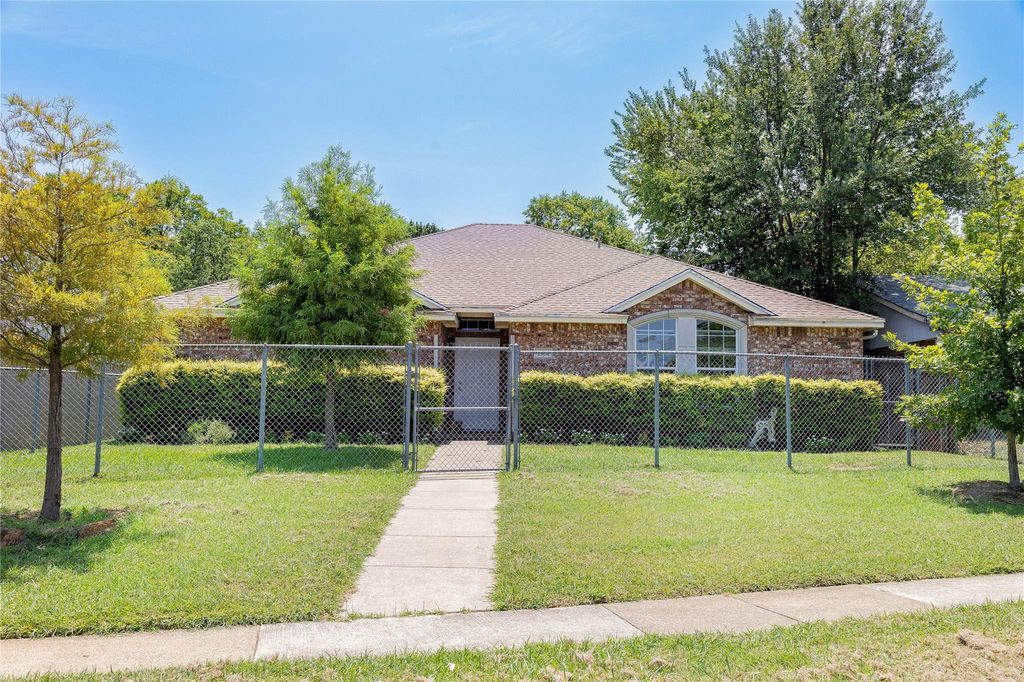
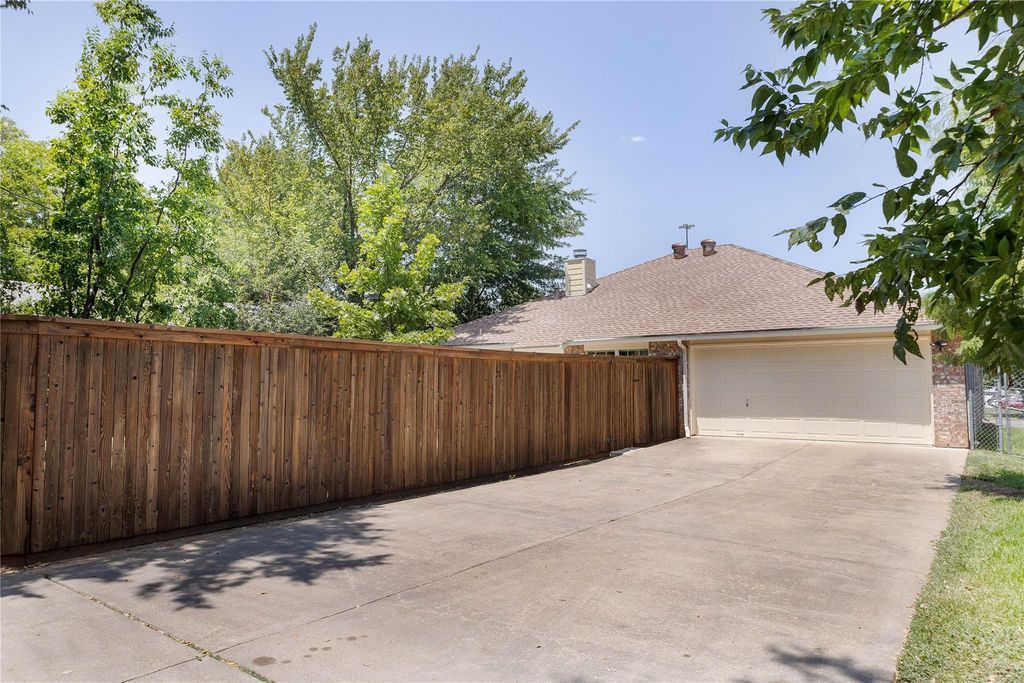
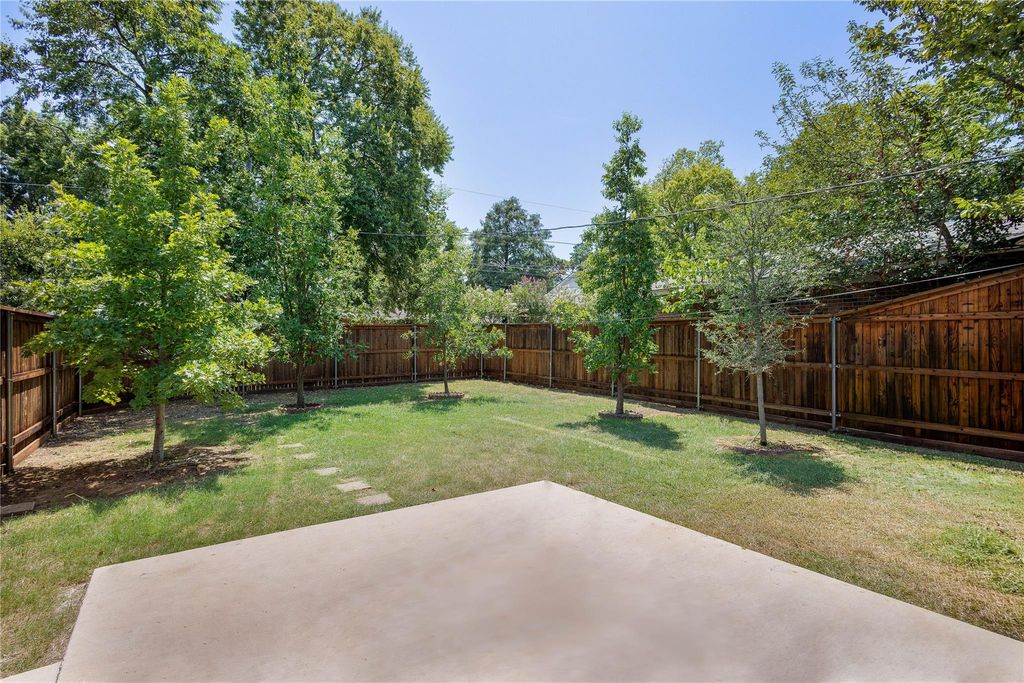
[[800]]1304 W Mitchell St is listed for sale at 335,000. The Residential - Single Family property has 4 bedrooms, 2 Full Bathrooms, 1648 square feet, and was built in 2003. The lot size is 8712 Square feet.[[500]]Welcome to 1304 W Mitchell St a beautifully updated property that combines modern comfort with move-in-ready convenience. This home has been fully renovated and meticulously maintained, offering peace of mind for years to come.Key highlights include a brand-new roof(August,2026) and air conditioning system(July,2026), so you can settle in without worrying about major repairs or replacements anytime soon. Every detail of this home reflects pride of ownership and quality craftsmanship throughout. Automatic sprinkler system installed throughout the property, providing convenient and efficient lawn and landscape irrigation.Ideally located in Arlington, this property offers easy access to local shopping, dining, parks, and major highways perfect for commuters and families alike. Enjoy exceptional convenience with the UTA shuttle bus stop located right at Maverick Stadium, just steps from the home. The shuttle operates daily from 7:00 AM to 5:00 PM, offering easy and convenient access to the University of Texas at Arlington campus. Whether youre a first-time buyer or looking to upgrade, this home delivers the perfect blend of style, function, and long-term value.Dont miss your chance to own a truly turnkey home in a fantastic location schedule your showing today!
Welcome to 1304 W Mitchell St — a beautifully updated property that combines modern comfort with move-in-ready convenience. This home has been fully renovated and meticulously maintained, offering peace of mind for years to come.
Key highlights include a brand-new roof(August,2026) and air conditioning system(July,2026), so you can settle in without worrying about major repairs or replacements anytime soon. Every detail of this home reflects pride of ownership and quality craftsmanship throughout. Automatic sprinkler system installed throughout the property, providing convenient and efficient lawn and landscape irrigation.
Ideally located in Arlington, this property offers easy access to local shopping, dining, parks, and major highways — perfect for commuters and families alike. Enjoy exceptional convenience with the UTA shuttle bus stop located right at Maverick Stadium, just steps from the home. The shuttle operates daily from 7:00 AM to 5:00 PM, offering easy and convenient access to the University of Texas at Arlington campus. Whether you're a first-time buyer or looking to upgrade, this home delivers the perfect blend of style, function, and long-term value.
Don't miss your chance to own a truly turnkey home in a fantastic location — schedule your showing today!
Disclaimer: Lot configuration and dimensions are estimates, not based on personal knowledge and come from a third party (Digital Map Products); therefore, you should not rely on the estimates and perform independent confirmation as to their accuracy
View neighborhood information
Ready to Sell your Home?
Request a complimentary home selling analysis featuring recently sold properties, market trends, home valuations and a personalized market update.
School information is computer generated and may not be accurate or current. Buyer must independently verify and confirm enrollment. Please contact the school district to determine the schools to which this property is zoned.







 Currency converter





 Share
Share


 Erase note
 You currently have no custom folders