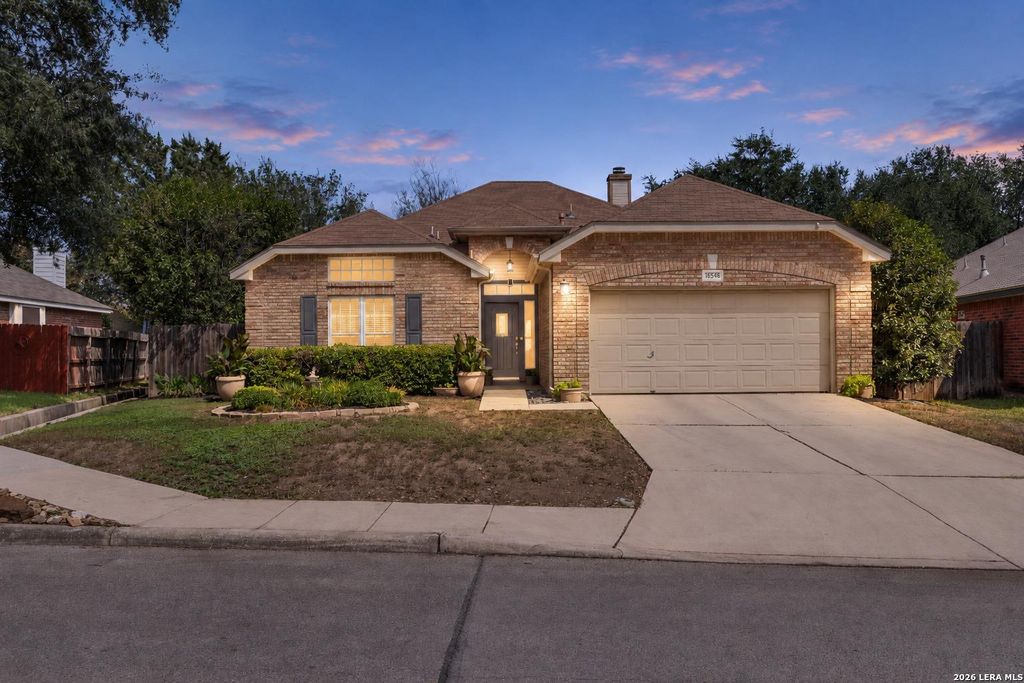
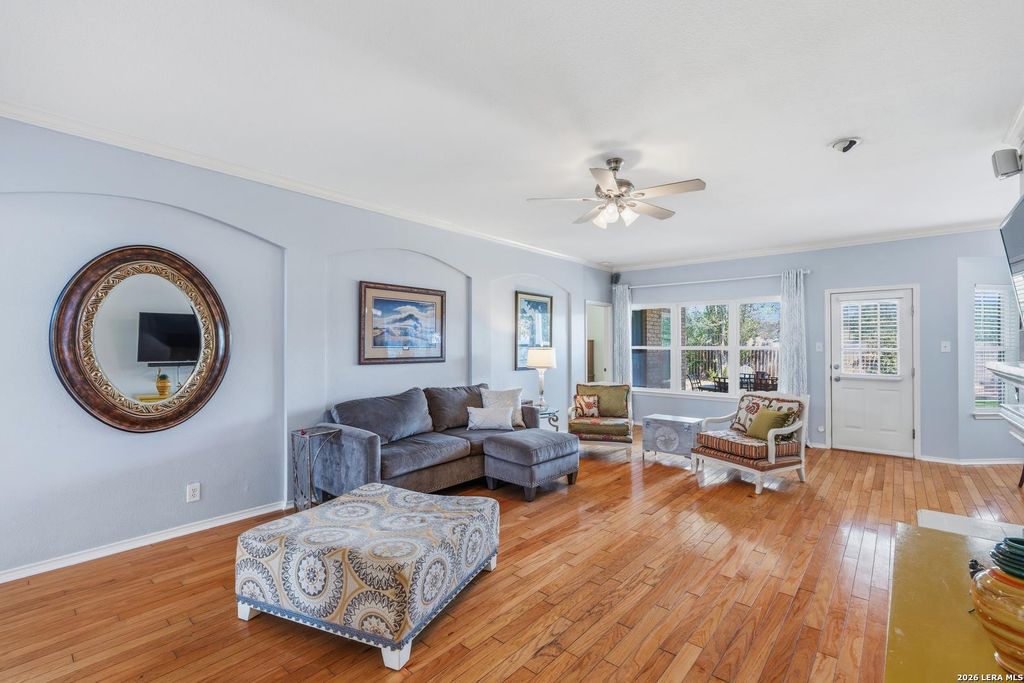
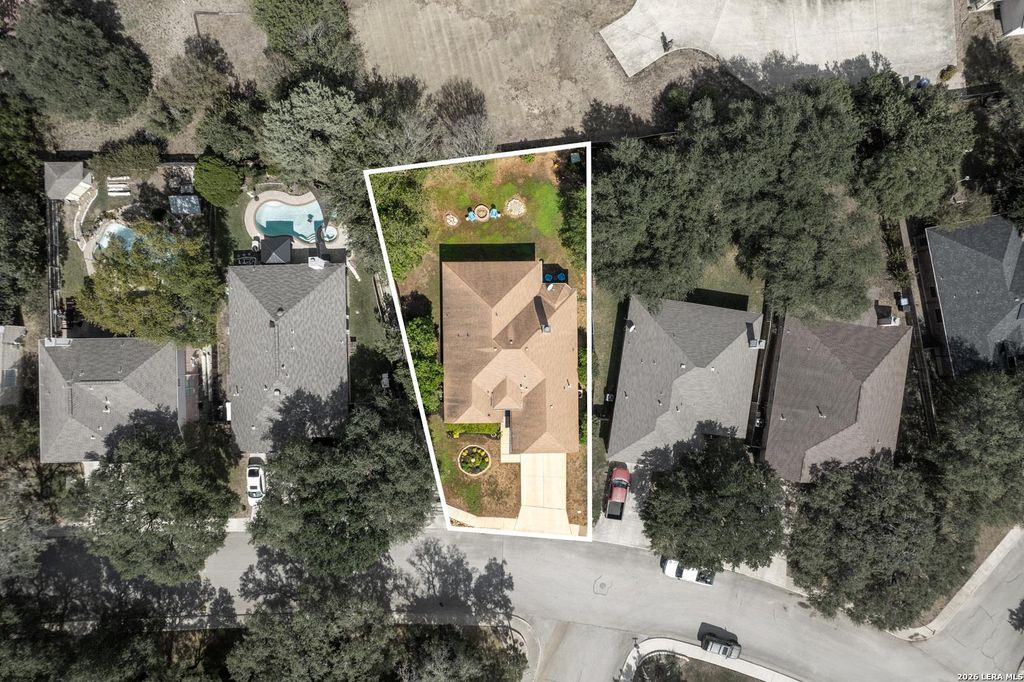
[[800]]16546 Redland Ranch is listed for sale at 347,000. The Single-Family property has 3 bedrooms, 2 Full Bathrooms, 1828 square feet, and was built in 1995.[[500]]This well maintained single-story home in the gated Redland Ranch Estates community offers a functional layout, quality updates, and plenty of outdoor space. The all brick exterior, high ceilings, and thoughtful architectural details give the home a timeless feel, while updated windows, wood flooring, recessed lighting, art niches, and a corner fireplace add comfort and character throughout the main living areas. The kitchen features granite countertops, stainless steel appliances, white cabinetry, and a statement light fixture over the eat in dining area. The spacious primary suite includes direct access to the backyard and an ensuite bath with a separate shower, dual sink vanities and soaking tub. Outside, enjoy a covered patio, rain gutters, a generous backyard, and the added privacy of no rear neighbors. Conveniently located near Loop 1604 with easy access to San Antonio International Airport, Randolph Air Force Base, shopping, dining, and everyday conveniences.
This well maintained single-story home in the gated Redland Ranch Estates community offers a functional layout, quality updates, and plenty of outdoor space. The all brick exterior, high ceilings, and thoughtful architectural details give the home a timeless feel, while updated windows, wood flooring, recessed lighting, art niches, and a corner fireplace add comfort and character throughout the main living areas. The kitchen features granite countertops, stainless steel appliances, white cabinetry, and a statement light fixture over the eat in dining area. The spacious primary suite includes direct access to the backyard and an ensuite bath with a separate shower, dual sink vanities and soaking tub. Outside, enjoy a covered patio, rain gutters, a generous backyard, and the added privacy of no rear neighbors. Conveniently located near Loop 1604 with easy access to San Antonio International Airport, Randolph Air Force Base, shopping, dining, and everyday conveniences.
MLS#
SA2020689
List Price
$347,000 ($190/Sqft.)
Listing Status
For Sale
Address
16546 Redland Ranch
City
San Antonio
State
TX
Zip Code
78247
County
Bexar County
Subdivision
REDLAND RANCH
Legal Description
Ncb 17194 Blk 101 Lot 18 (Redland Ranch Est Ut-1 Pud) "Green
Disclaimer: Lot configuration and dimensions are estimates, not based on personal knowledge and come from a third party (Digital Map Products); therefore, you should not rely on the estimates and perform independent confirmation as to their accuracy
View neighborhood information
Ready to Sell your Home?
Request a complimentary home selling analysis featuring recently sold properties, market trends, home valuations and a personalized market update.
School information is computer generated and may not be accurate or current. Buyer must independently verify and confirm enrollment. Please contact the school district to determine the schools to which this property is zoned.







 Just listed
 Currency converter





 Share
Share


 Erase note
 You currently have no custom folders