[[800]]2417 Ryan Ave is listed for sale at 624,500. The Residential - Single Family property has 3 bedrooms, 3 Full Bathrooms, 2362 square feet, and was built in 2015. The lot size is 7013.16 Square feet.[[500]]Timeless charm meets the comfort and efficiency of newer construction in sought-after Ryan Place. Built in 2015 and ideally located just off Elizabeth Boulevard, this beautifully appointed home offers convenient access to TCU, Magnolia Avenue, downtown Fort Worth, and the Cultural District.Inside, hardwood floors, crown molding, and abundant windows create a warm and inviting atmosphere. The thoughtfully designed kitchen features quartz countertops, glass-front cabinetry, upgraded appliances, and a generous pantry.Three bedrooms are located downstairs, including two spacious suites. Upstairs, a large bonus room with a full bath provides flexible living space and could easily serve as a fourth bedroom, guest suite, media room, or home office. One of the downstairs bedrooms is currently being used as an office.Energy-efficient features include fully owned solar panels, updated insulation, automatic blinds, a Google Nest thermostat, and two electric vehicle outlets in the garage. The xeriscaped front and back yards feature drought-tolerant landscaping for easy maintenance and added efficiency.Outside, a beautiful patio and pergola create an inviting outdoor living space, perfect for morning coffee, relaxing evenings, or entertaining family and friends. A wonderful blend of character, comfort, and modern convenience in one of Fort Worths most desirable neighborhoods.
Timeless charm meets the comfort and efficiency of newer construction in sought-after Ryan Place. Built in 2015 and ideally located just off Elizabeth Boulevard, this beautifully appointed home offers convenient access to TCU, Magnolia Avenue, downtown Fort Worth, and the Cultural District.
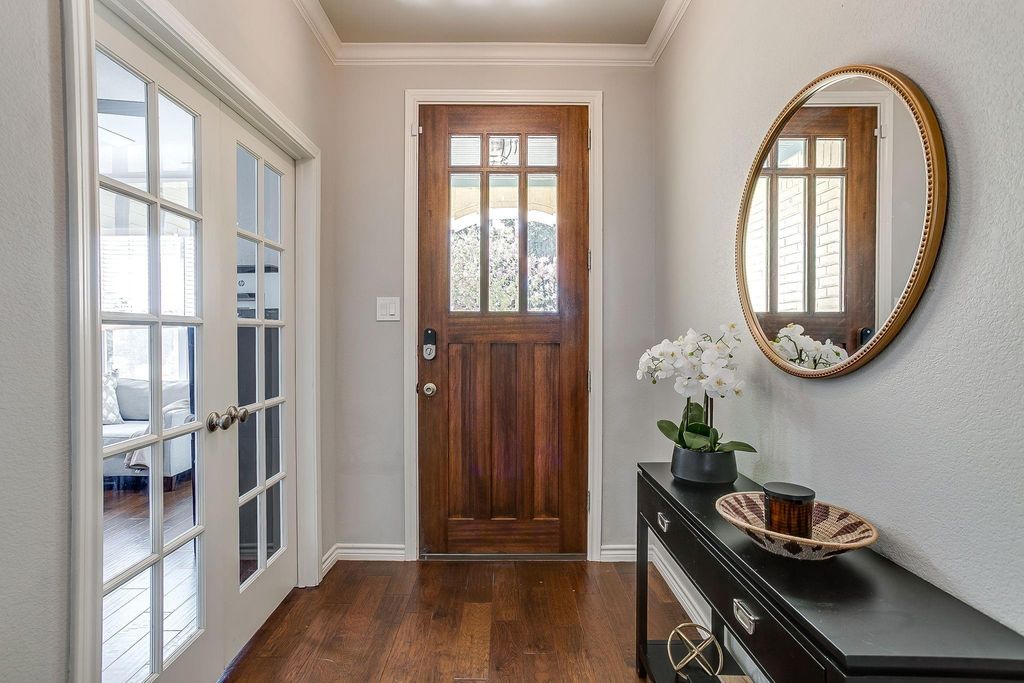
Inside, hardwood floors, crown molding, and abundant windows create a warm and inviting atmosphere. The thoughtfully designed kitchen features quartz countertops, glass-front cabinetry, upgraded appliances, and a generous pantry.
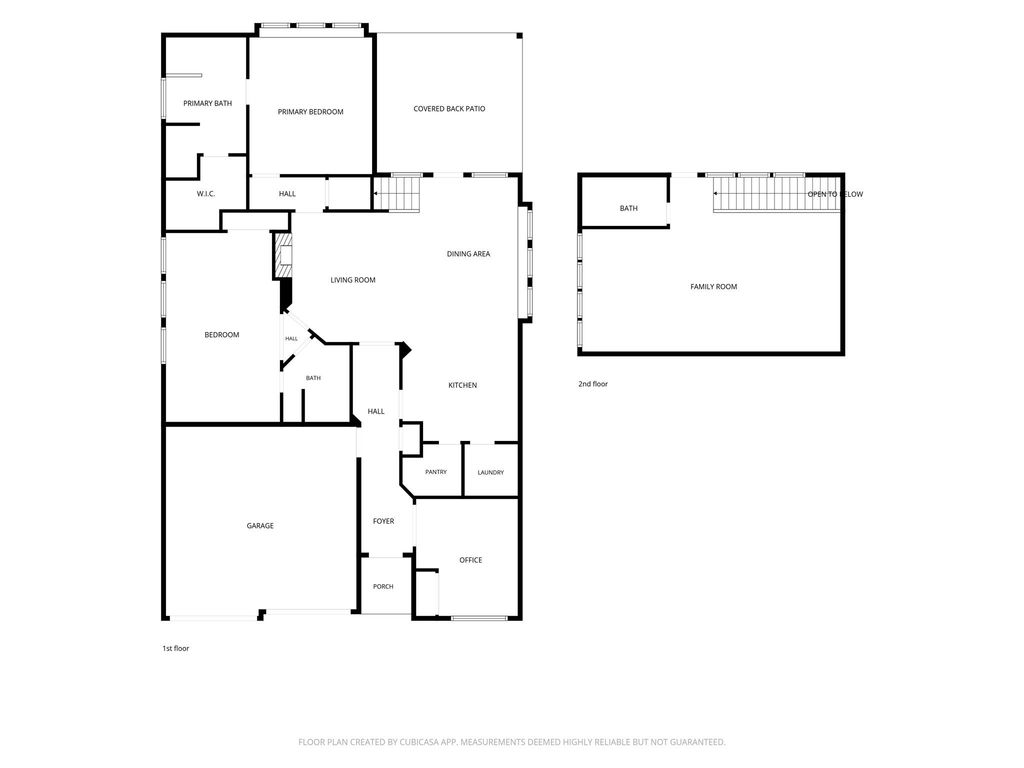
Three bedrooms are located downstairs, including two spacious suites. Upstairs, a large bonus room with a full bath provides flexible living space and could easily serve as a fourth bedroom, guest suite, media room, or home office. One of the downstairs bedrooms is currently being used as an office.
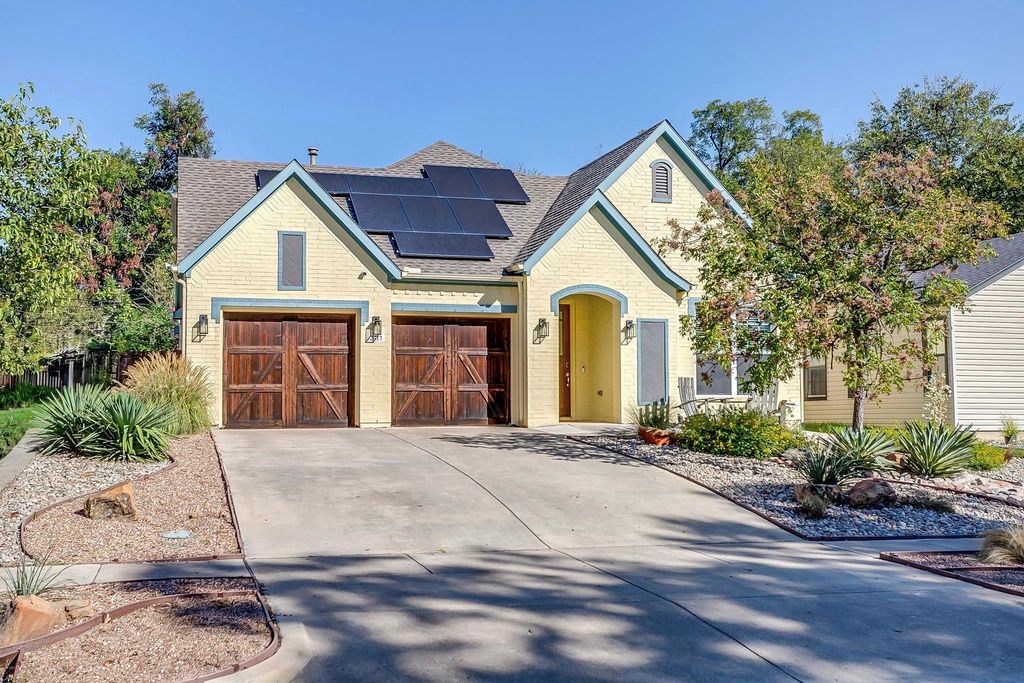
Energy-efficient features include fully owned solar panels, updated insulation, automatic blinds, a Google Nest thermostat, and two electric vehicle outlets in the garage. The xeriscaped front and back yards feature drought-tolerant landscaping for easy maintenance and added efficiency.
Outside, a beautiful patio and pergola create an inviting outdoor living space, perfect for morning coffee, relaxing evenings, or entertaining family and friends. A wonderful blend of character, comfort, and modern convenience in one of Fort Worth’s most desirable neighborhoods.
Disclaimer: Lot configuration and dimensions are estimates, not based on personal knowledge and come from a third party (Digital Map Products); therefore, you should not rely on the estimates and perform independent confirmation as to their accuracy
View neighborhood information
Ready to Sell your Home?
Request a complimentary home selling analysis featuring recently sold properties, market trends, home valuations and a personalized market update.
School information is computer generated and may not be accurate or current. Buyer must independently verify and confirm enrollment. Please contact the school district to determine the schools to which this property is zoned.







 Just listed
 Currency converter





 Share
Share


 Erase note
 You currently have no custom folders