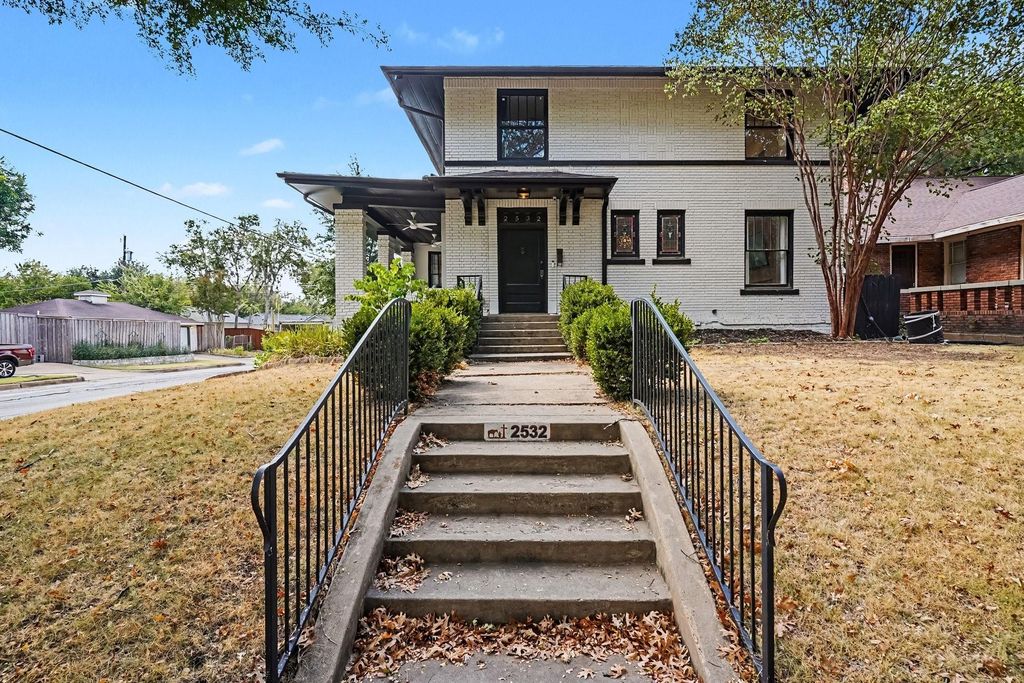
[[800]]2532 6th Ave is listed for sale at 725,000. The Residential - Single Family property has 3 bedrooms, 2 Full Bathrooms, 2 Half Bathrooms, 3074 square feet, and was built in 1924. The lot size is 7000 Square feet.[[500]]Historic charm meets modern luxury in this stunning home located in the prestigious Ryan Place neighborhood of Fort Worth. A true standout, this beautifully updated 3-bedroom, 2-full-bath, 2-half-bath home offers timeless character with all the conveniences of today. Original hardwood floors, two fireplaces, and classic architectural details blend seamlessly with thoughtful updates throughout.The oversized kitchen is a showstopper, featuring a large island and plenty of space for cooking, entertaining, and gathering. A dedicated first-floor office provides the perfect space for working from home. The finished basement offers incredible flexibility and includes a half bath, with plumbing already in place to convert it to a full bath. A separate basement entrance adds even more potential for a guest suite, recreation space, home office, or additional living area.Enjoy morning coffee or evening conversations on the charming side porch, or gather with friends and family on the large back porch. With its exceptional location, spacious layout, beautifully updated interiors, and rare finished basement, this Ryan Place gem offers a unique opportunity to own a piece of Fort Worth history with modern-day comfort.
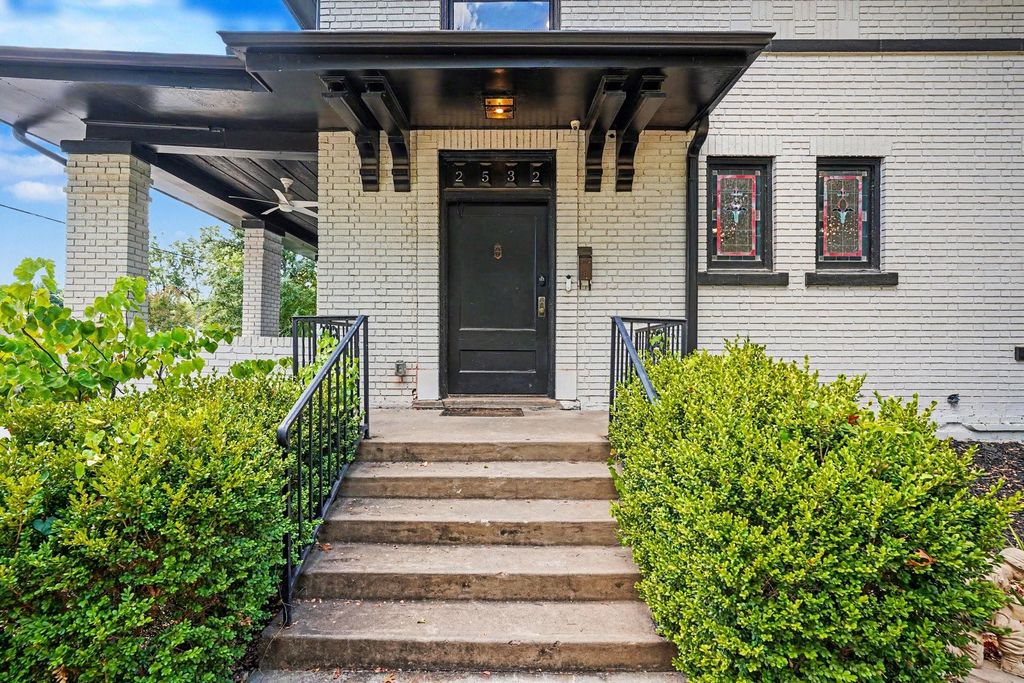
Historic charm meets modern luxury in this stunning home located in the prestigious Ryan Place neighborhood of Fort Worth. A true standout, this beautifully updated 3-bedroom, 2-full-bath, 2-half-bath home offers timeless character with all the conveniences of today. Original hardwood floors, two fireplaces, and classic architectural details blend seamlessly with thoughtful updates throughout.
The oversized kitchen is a showstopper, featuring a large island and plenty of space for cooking, entertaining, and gathering. A dedicated first-floor office provides the perfect space for working from home. The finished basement offers incredible flexibility and includes a half bath, with plumbing already in place to convert it to a full bath. A separate basement entrance adds even more potential for a guest suite, recreation space, home office, or additional living area.
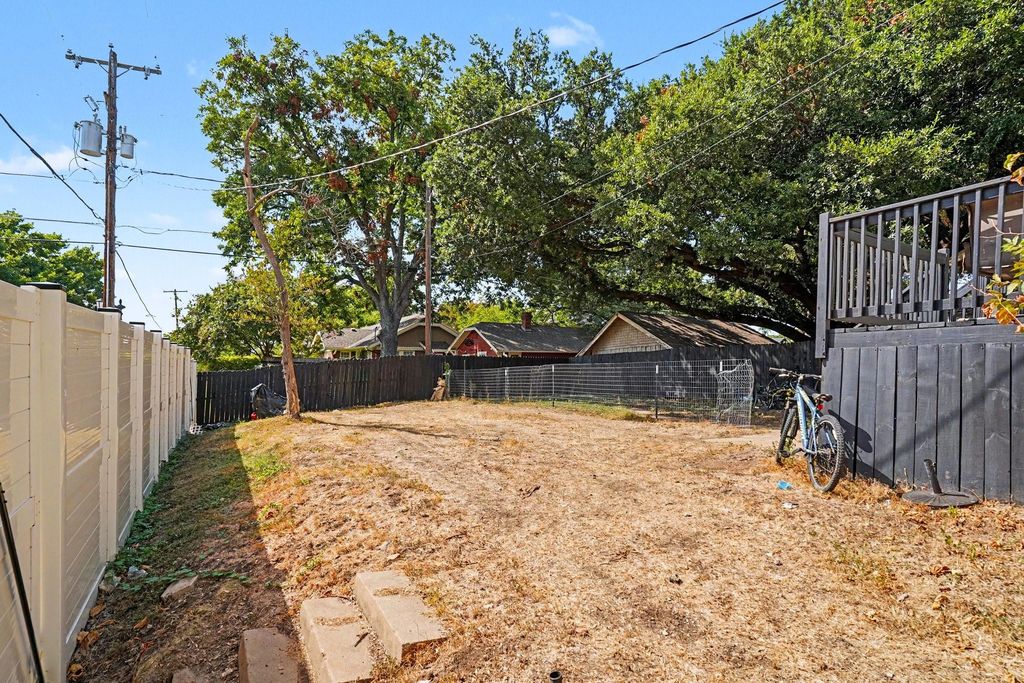
Enjoy morning coffee or evening conversations on the charming side porch, or gather with friends and family on the large back porch. With its exceptional location, spacious layout, beautifully updated interiors, and rare finished basement, this Ryan Place gem offers a unique opportunity to own a piece of Fort Worth history with modern-day comfort.
Disclaimer: Lot configuration and dimensions are estimates, not based on personal knowledge and come from a third party (Digital Map Products); therefore, you should not rely on the estimates and perform independent confirmation as to their accuracy
View neighborhood information
Ready to Sell your Home?
Request a complimentary home selling analysis featuring recently sold properties, market trends, home valuations and a personalized market update.
School information is computer generated and may not be accurate or current. Buyer must independently verify and confirm enrollment. Please contact the school district to determine the schools to which this property is zoned.










 Just listed
 Currency converter





 Share
Share


 Erase note
 You currently have no custom folders