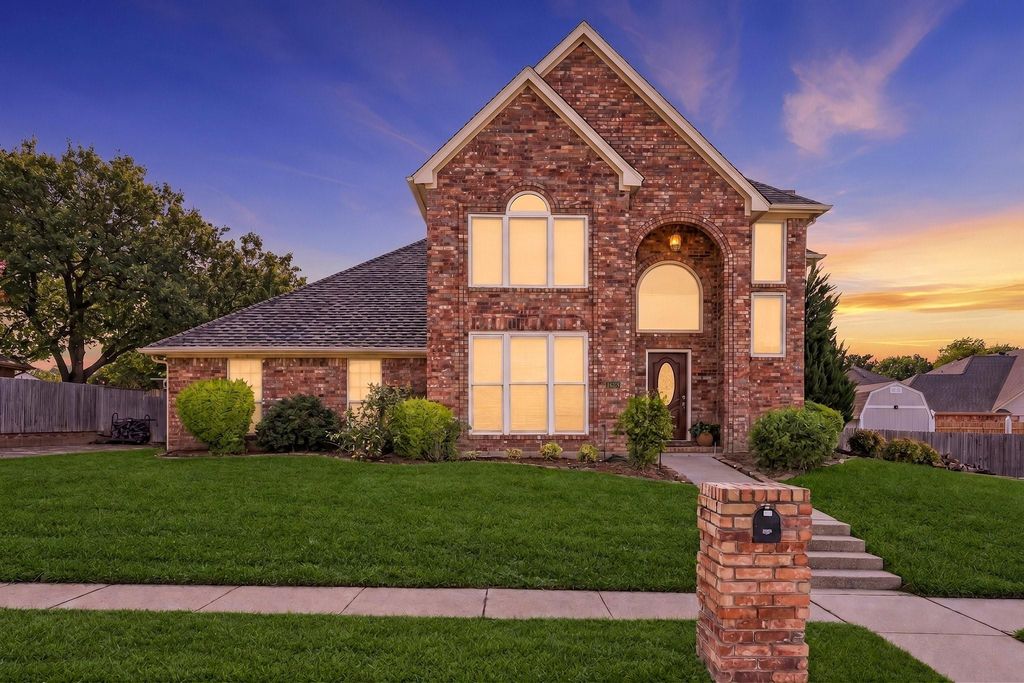
[[800]]1628 Bedfordshire is listed for sale at 498,000. The Residential - Single Family property has 3 bedrooms, 2 Full Bathrooms, 1 Half Bathroom, 2525 square feet, and was built in 1989. The lot size is 11886 Square feet.[[500]]Welcome home! This 3-bedroom, 2.5-bath home offers 2,525 square feet and a backyard designed for outdoor enjoyment. Inside, the foyer opens to a dining room that could easily serve as a home office or additional living space. The main living area centers around a wood-burning fireplace and a wall of windows overlooking the pool, bringing the backyard into view and filling the room with natural light. The kitchen features a breakfast bar and nook, along with a built-in oven, microwave, cooktop, and dishwasher. The downstairs primary suite offers a distinctive sitting alcove with large windows overlooking the pool, creating a comfortable private retreat. Upstairs, a versatile loft adds valuable flex space for an office, hobby area, reading space, or play area. Two additional bedrooms share a Jack-and-Jill bath.The backyard features a gunite pool and spa with a SE exposure, providing afternoon shade across the patio. Buried utilities keep the view free of overhead utility lines. Vigorous turf grass provides ample room for play or pets, along with a handsome 10 x 12 Tuff Shed Garden Barn for storage or added workspace. An extra-large 2-car garage offers room for a workbench and storage, while a fixed staircase from the garage provides convenient, safe access to attic storage.Recent improvements include replacement of both HVAC systems in 2025 and 2026 and a freshly painted interior. Wood flooring, ceramic tile, and a functional floor plan add to the homes appeal. Energy efficiency upgrades inclu
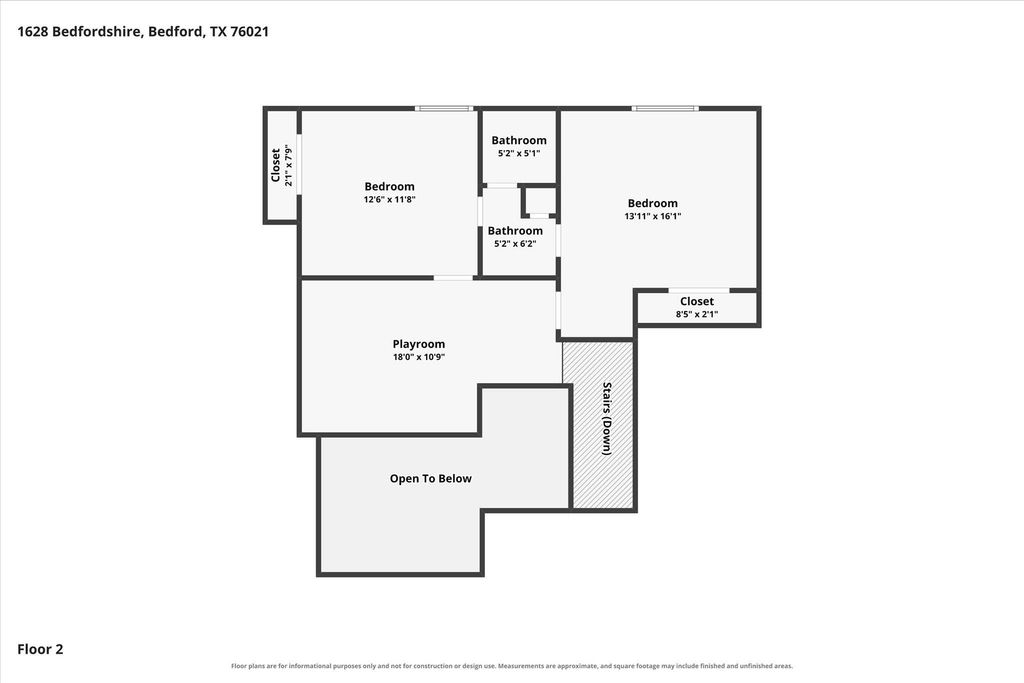
Welcome home! This 3-bedroom, 2.5-bath home offers 2,525 square feet and a backyard designed for outdoor enjoyment. Inside, the foyer opens to a dining room that could easily serve as a home office or additional living space. The main living area centers around a wood-burning fireplace and a wall of windows overlooking the pool, bringing the backyard into view and filling the room with natural light. The kitchen features a breakfast bar and nook, along with a built-in oven, microwave, cooktop, and dishwasher. The downstairs primary suite offers a distinctive sitting alcove with large windows overlooking the pool, creating a comfortable private retreat. Upstairs, a versatile loft adds valuable flex space for an office, hobby area, reading space, or play area. Two additional bedrooms share a Jack-and-Jill bath.
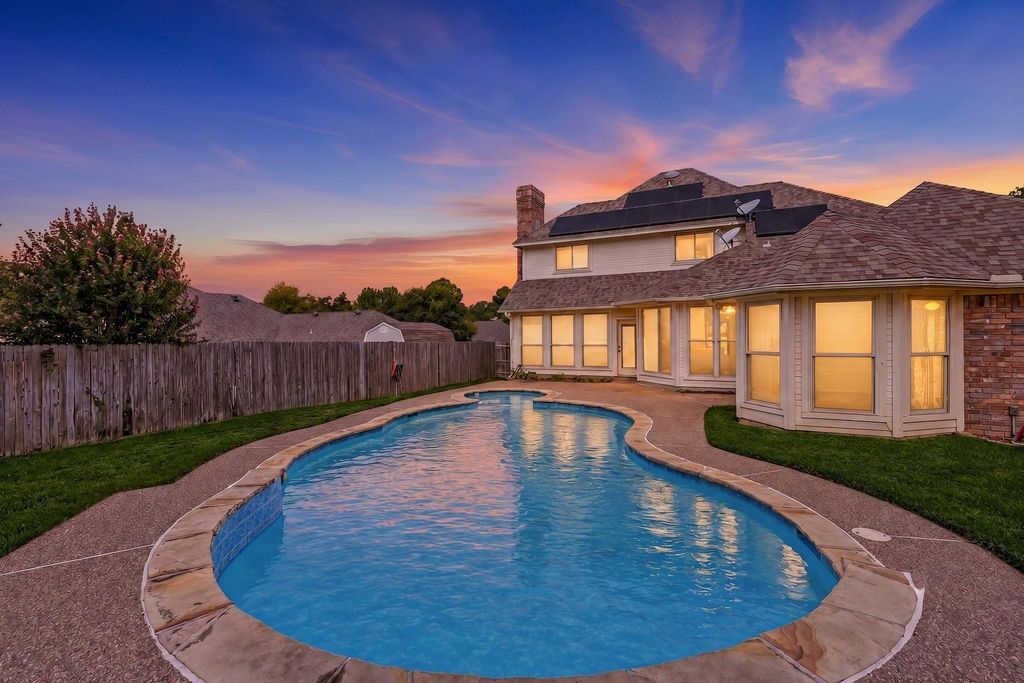
The backyard features a gunite pool and spa with a SE exposure, providing afternoon shade across the patio. Buried utilities keep the view free of overhead utility lines. Vigorous turf grass provides ample room for play or pets, along with a handsome 10' x 12' Tuff Shed Garden Barn for storage or added workspace. An extra-large 2-car garage offers room for a workbench and storage, while a fixed staircase from the garage provides convenient, safe access to attic storage.
Recent improvements include replacement of both HVAC systems in 2025 and 2026 and a freshly painted interior. Wood flooring, ceramic tile, and a functional floor plan add to the home's appeal. Energy efficiency upgrades include PAID-FOR solar panels, radiant barrier roof decking, and double-paned windows
Located in the established Rollingwood neighborhood and served by HEB ISD, this home offers a convenient Mid-Cities location with easy access to major highways, DFW Airport, shopping, dining, and destinations throughout the Metroplex. Ready for its next chapter, this home offers the opportunity to make the spaces your own while enjoying a backyard built around poolside living.
Disclaimer: Lot configuration and dimensions are estimates, not based on personal knowledge and come from a third party (Digital Map Products); therefore, you should not rely on the estimates and perform independent confirmation as to their accuracy
View neighborhood information
Ready to Sell your Home?
Request a complimentary home selling analysis featuring recently sold properties, market trends, home valuations and a personalized market update.
School information is computer generated and may not be accurate or current. Buyer must independently verify and confirm enrollment. Please contact the school district to determine the schools to which this property is zoned.










 Just listed
 Currency converter





 Share
Share


 Erase note
 You currently have no custom folders