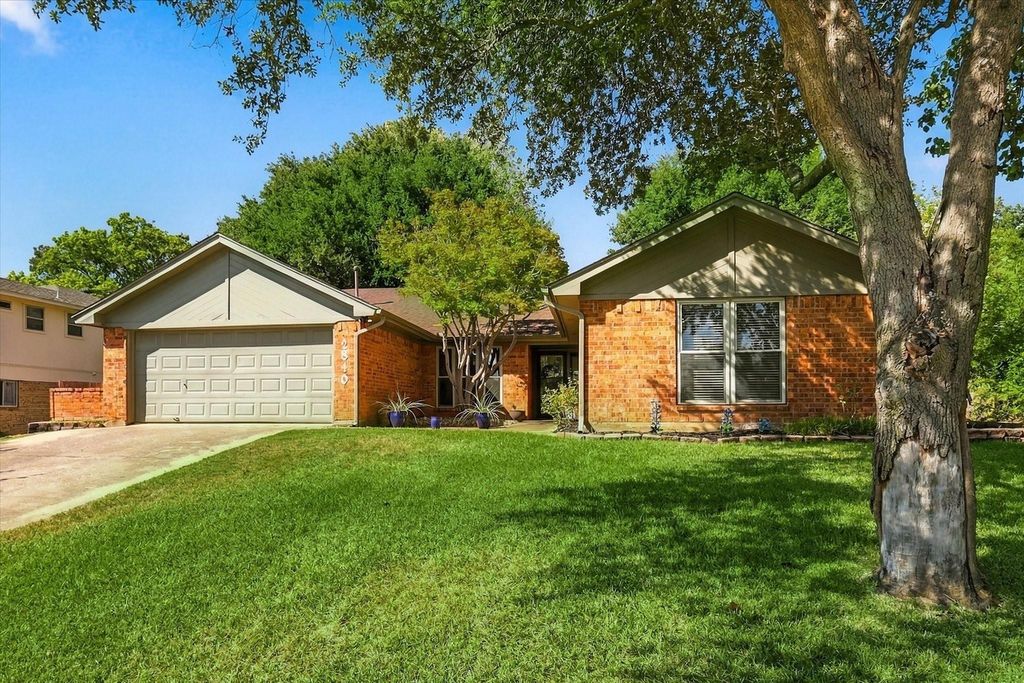
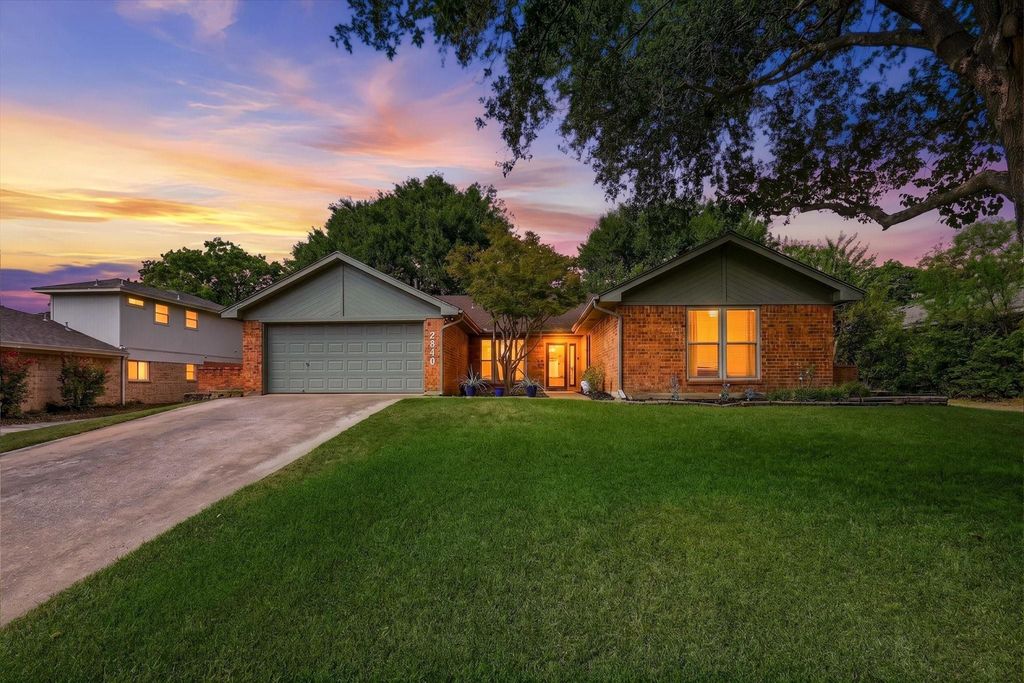
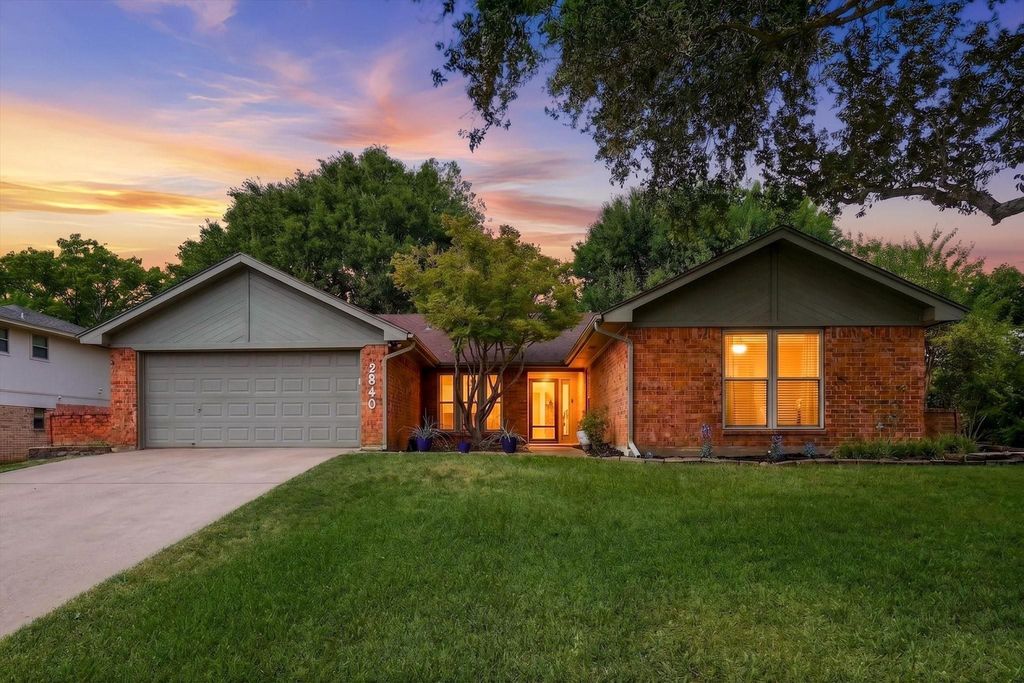
[[800]]2840 Southridge Dr is listed for sale at 459,000. The Residential - Single Family property has 3 bedrooms, 2 Full Bathrooms, 1726 square feet, and was built in 1978. The lot size is 8842.68 Square feet.[[500]]Beautifully updated and immaculately cared for, this Grapevine gem offers the perfect blend of style, comfort, and everyday living. The open floor plan creates an inviting flow throughout the main living spaces, complemented by thoughtful updates including wood-look tile flooring throughout, elegant quartz countertops, and a well-appointed kitchen featuring a gas cooktop and plenty of counter and cabinet space. Open to the inviting living area offering a cozy gas-log fireplace, while the wet bar is perfect for entertaining. Step outside to a truly private backyard shaded by mature trees, creating a peaceful and relaxing outdoor retreat. The established trees provide wonderful shade and a beautiful natural backdrop, making the backyard an ideal place to enjoy morning coffee, unwind after a long day, or gather with family and friends. The private setting offers a sense of seclusion that is hard to find, while still providing plenty of space to enjoy the outdoors. A storage shed with its own slab remains with the property, providing valuable extra storage or workspace. Located in the highly sought-after Grapevine-Colleyville ISD, this meticulously maintained home is move-in ready and offers the updates, flexible living space, and desirable location todays buyers are looking for. Just minutes from historic downtown Grapevine and Lake Grapevine, this wonderful home offers the opportunity to enjoy all that Grapevine has to offer while coming home to your own peaceful retreat. A wonderful opportunity to call G
Beautifully updated and immaculately cared for, this Grapevine gem offers the perfect blend of style, comfort, and everyday living. The open floor plan creates an inviting flow throughout the main living spaces, complemented by thoughtful updates including wood-look tile flooring throughout, elegant quartz countertops, and a well-appointed kitchen featuring a gas cooktop and plenty of counter and cabinet space. Open to the inviting living area offering a cozy gas-log fireplace, while the wet bar is perfect for entertaining. Step outside to a truly private backyard shaded by mature trees, creating a peaceful and relaxing outdoor retreat. The established trees provide wonderful shade and a beautiful natural backdrop, making the backyard an ideal place to enjoy morning coffee, unwind after a long day, or gather with family and friends. The private setting offers a sense of seclusion that is hard to find, while still providing plenty of space to enjoy the outdoors. A storage shed with its own slab remains with the property, providing valuable extra storage or workspace. Located in the highly sought-after Grapevine-Colleyville ISD, this meticulously maintained home is move-in ready and offers the updates, flexible living space, and desirable location today's buyers are looking for. Just minutes from historic downtown Grapevine and Lake Grapevine, this wonderful home offers the opportunity to enjoy all that Grapevine has to offer while coming home to your own peaceful retreat. A wonderful opportunity to call Grapevine home!
Disclaimer: Lot configuration and dimensions are estimates, not based on personal knowledge and come from a third party (Digital Map Products); therefore, you should not rely on the estimates and perform independent confirmation as to their accuracy
View neighborhood information
Ready to Sell your Home?
Request a complimentary home selling analysis featuring recently sold properties, market trends, home valuations and a personalized market update.
School information is computer generated and may not be accurate or current. Buyer must independently verify and confirm enrollment. Please contact the school district to determine the schools to which this property is zoned.










 Just listed
 Currency converter





 Share
Share


 Erase note
 You currently have no custom folders