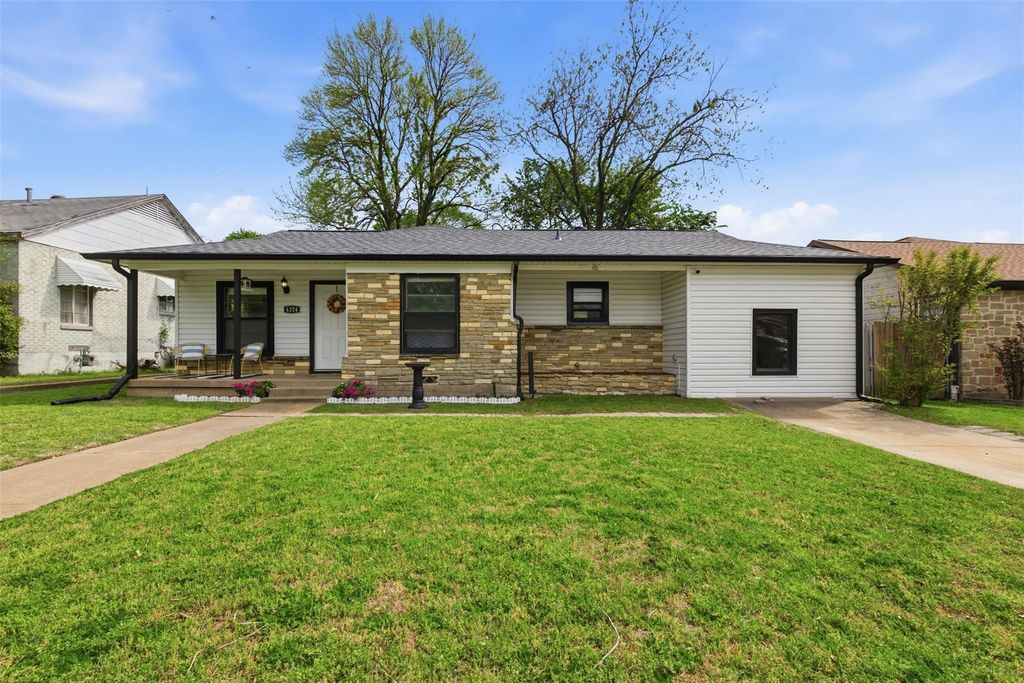
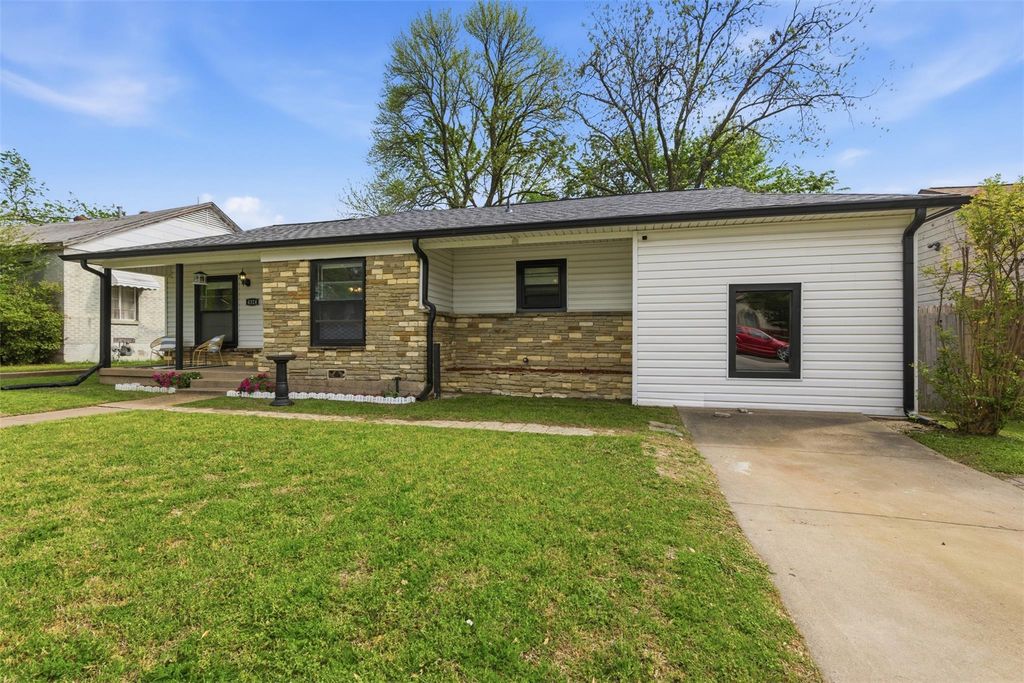
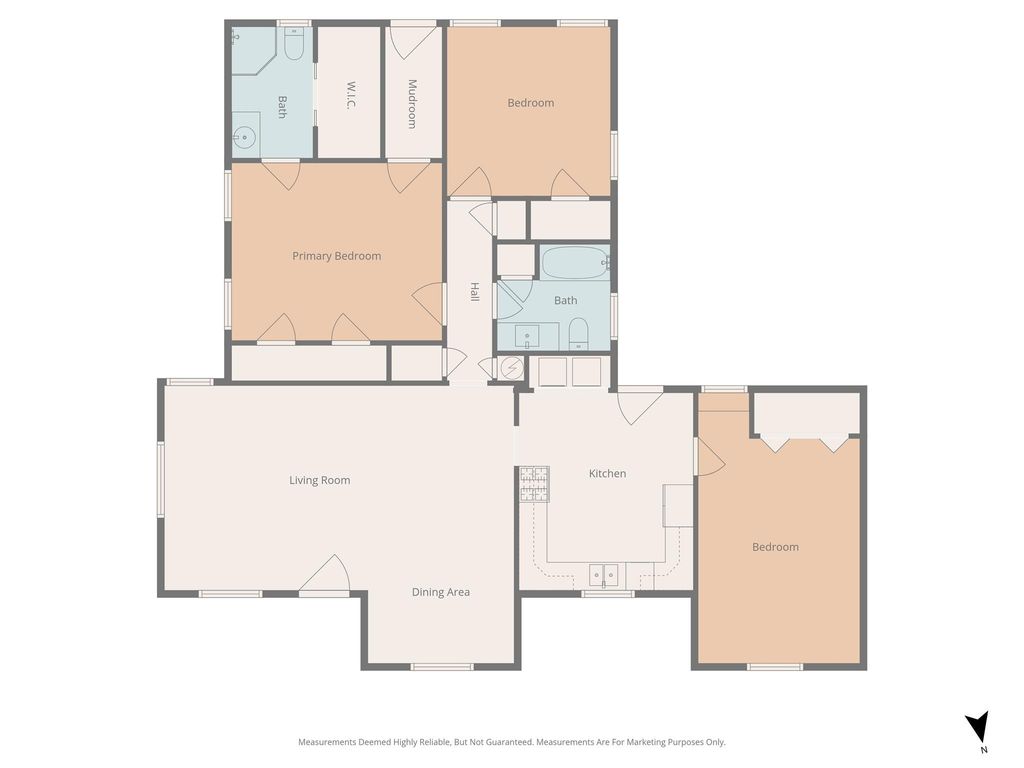
[[800]]4324 Lambeth Ln is listed for sale at 252,500. The Residential - Single Family property has 3 bedrooms, 2 Full Bathrooms, 1525 square feet, and was built in 1949. The lot size is 7797.24 Square feet.[[500]]Located just minutes from downtown Fort Worth, this charming home offers convenient access to shopping, dining, and your favorite coffee spots. Upon entering, youre welcomed by original wood flooring that adds a timeless sense of character and elegance throughout the space. The kitchen features ample counter space, shaker-style cabinetry, and a gas-burning stoveperfect for both everyday living and entertaining. Just off the kitchen, the converted garage provides a versatile flex space that can serve as an additional bedroom, home office, or second living area. The primary bedroom offers generous closet space, along with an additional closet in the bathroom complete with built-in drawers and shelving for added convenience. Step outside to a shaded backyard, ideal for grilling with friends or relaxing in a peaceful setting. A portable building with electricity adds even more functionality, making it perfect for storage or a workshop. Recent updates within the past 2 to 3 years include a new roof, gutters, added insulation, and professionally cleaned air ducts for added peace of mind. The roof features Class 4 Pinnacle Impact Shingles for enhanced durability against hail and high winds and may qualify for insurance discounts. The upgraded EnergySphere attic system includes a radiant barrier and non-settling blown-in insulation to improve energy efficiency and reduce HVAC load. Insulation and new gutters include a lifetime transferable warranty. Two of the three bedrooms have dropped ethernet cables for a hardw
Located just minutes from downtown Fort Worth, this charming home offers convenient access to shopping, dining, and your favorite coffee spots. Upon entering, you’re welcomed by original wood flooring that adds a timeless sense of character and elegance throughout the space. The kitchen features ample counter space, shaker-style cabinetry, and a gas-burning stove—perfect for both everyday living and entertaining. Just off the kitchen, the converted garage provides a versatile flex space that can serve as an additional bedroom, home office, or second living area. The primary bedroom offers generous closet space, along with an additional closet in the bathroom complete with built-in drawers and shelving for added convenience. Step outside to a shaded backyard, ideal for grilling with friends or relaxing in a peaceful setting. A portable building with electricity adds even more functionality, making it perfect for storage or a workshop. Recent updates within the past 2 to 3 years include a new roof, gutters, added insulation, and professionally cleaned air ducts for added peace of mind. The roof features Class 4 Pinnacle Impact Shingles for enhanced durability against hail and high winds and may qualify for insurance discounts. The upgraded EnergySphere attic system includes a radiant barrier and non-settling blown-in insulation to improve energy efficiency and reduce HVAC load. Insulation and new gutters include a lifetime transferable warranty. Two of the three bedrooms have dropped ethernet cables for a hardwire fiber internet connection.
Disclaimer: Lot configuration and dimensions are estimates, not based on personal knowledge and come from a third party (Digital Map Products); therefore, you should not rely on the estimates and perform independent confirmation as to their accuracy
View neighborhood information
Ready to Sell your Home?
Request a complimentary home selling analysis featuring recently sold properties, market trends, home valuations and a personalized market update.
School information is computer generated and may not be accurate or current. Buyer must independently verify and confirm enrollment. Please contact the school district to determine the schools to which this property is zoned.







 Just listed
 Currency converter





 Share
Share


 Erase note
 You currently have no custom folders