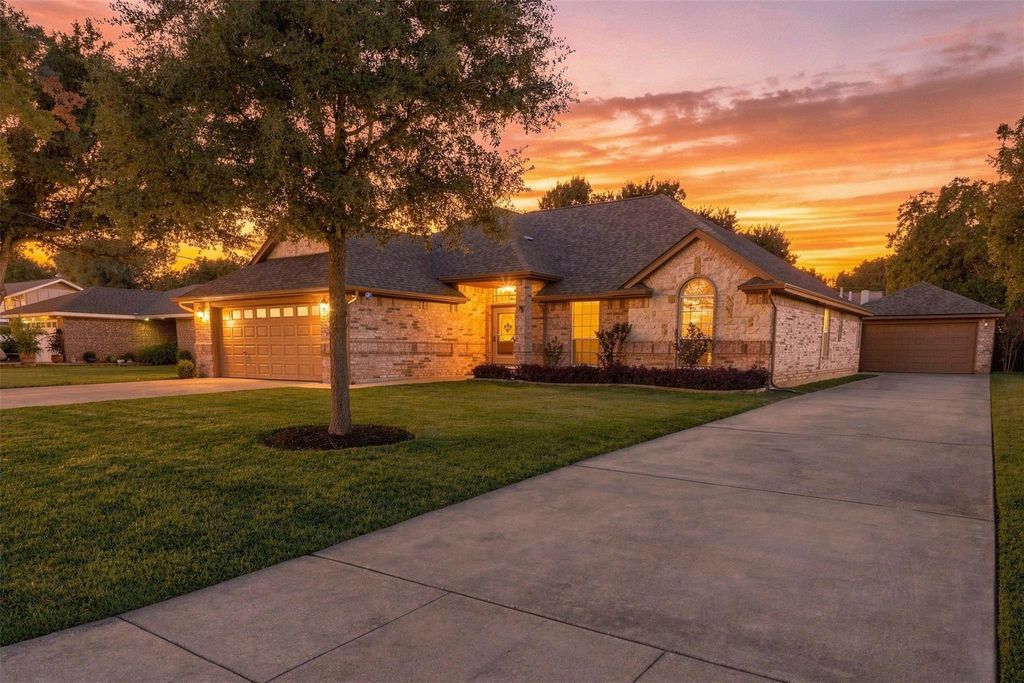
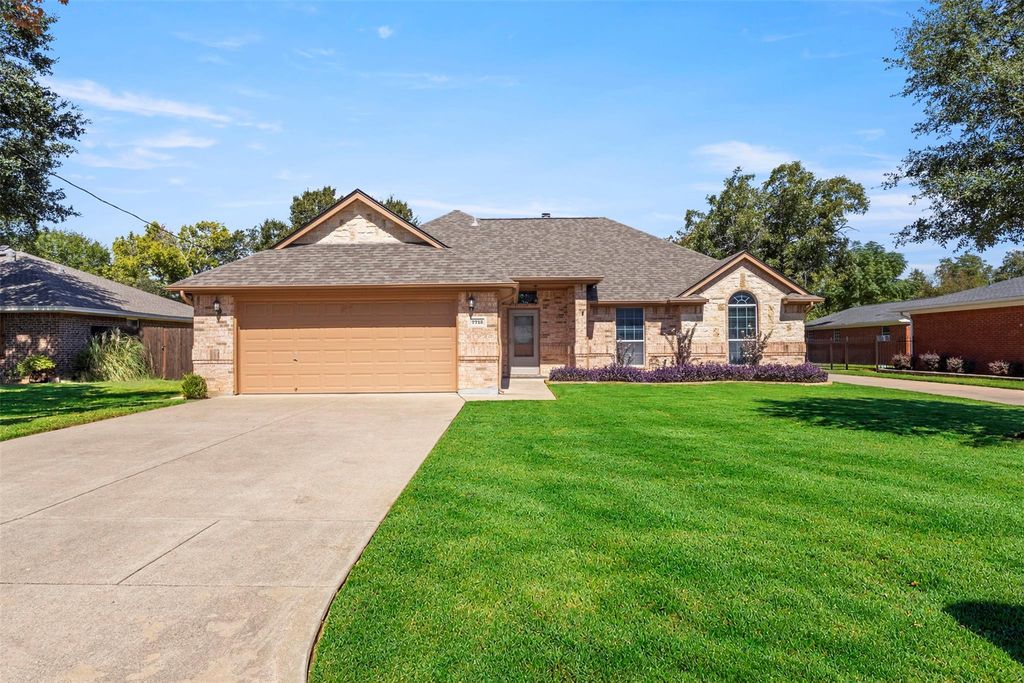
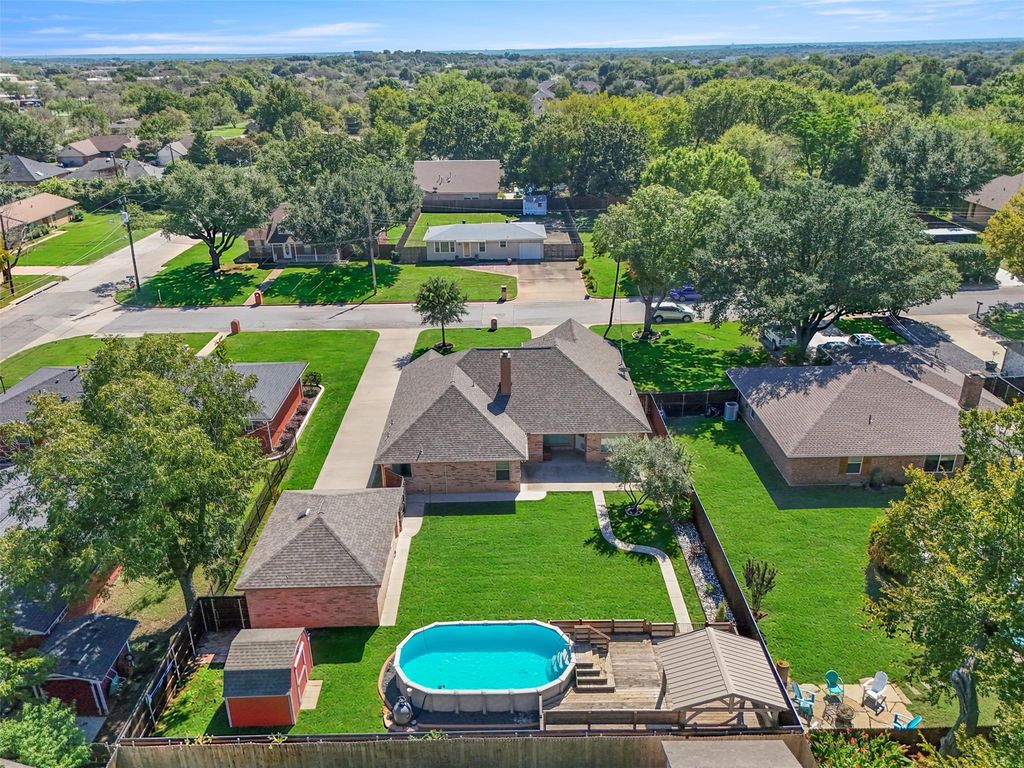
[[800]]7713 Buck St is listed for sale at 420,000. The Residential - Single Family property has 4 bedrooms, 2 Full Bathrooms, 1958 square feet, and was built in 2005. The lot size is 12022.6 Square feet.[[500]]Welcome to 7713 Buck Street, where comfortable living meets room for your hobbies, vehicles, and weekend adventures! This home offers a 4-car garage setup, with an attached 2-car garage and a detached 2-car garage, plus a long driveway with room for an RV or trailers. Located in North Richland Hills and built in 2005, this 4-bedroom, 2-bath home features 1,958 square feet with a beautiful open layout and a brick gas fireplace that creates a welcoming centerpiece in the living area. New stainless steel kitchen appliances and fresh paint throughout the entire interior, completed in October 2026, give the home a refreshed feel. Step into a beautifully landscaped backyard designed for enjoying the outdoors, complete with an above-ground pool installed in 2019, a stunning cedar wood deck, and a pergola perfect for gathering with friends or relaxing at the end of the day. A wood storage shed offers added convenience, while the detached garage provides versatile space for hobbies and storage. Additional updates include AC in 2018, a new roof in 2021, a water heater and attic foam insulation in 2023, and new windows across the entire back of the home in 2026. With space to entertain, unwind, and keep your recreational vehicles close to home, this property offers a distinctive combination of comfort and functionality!
Welcome to 7713 Buck Street, where comfortable living meets room for your hobbies, vehicles, and weekend adventures! This home offers a 4-car garage setup, with an attached 2-car garage and a detached 2-car garage, plus a long driveway with room for an RV or trailers. Located in North Richland Hills and built in 2005, this 4-bedroom, 2-bath home features 1,958 square feet with a beautiful open layout and a brick gas fireplace that creates a welcoming centerpiece in the living area. New stainless steel kitchen appliances and fresh paint throughout the entire interior, completed in October 2026, give the home a refreshed feel. Step into a beautifully landscaped backyard designed for enjoying the outdoors, complete with an above-ground pool installed in 2019, a stunning cedar wood deck, and a pergola perfect for gathering with friends or relaxing at the end of the day. A wood storage shed offers added convenience, while the detached garage provides versatile space for hobbies and storage. Additional updates include AC in 2018, a new roof in 2021, a water heater and attic foam insulation in 2023, and new windows across the entire back of the home in 2026. With space to entertain, unwind, and keep your recreational vehicles close to home, this property offers a distinctive combination of comfort and functionality!
Disclaimer: Lot configuration and dimensions are estimates, not based on personal knowledge and come from a third party (Digital Map Products); therefore, you should not rely on the estimates and perform independent confirmation as to their accuracy
View neighborhood information
Ready to Sell your Home?
Request a complimentary home selling analysis featuring recently sold properties, market trends, home valuations and a personalized market update.
School information is computer generated and may not be accurate or current. Buyer must independently verify and confirm enrollment. Please contact the school district to determine the schools to which this property is zoned.







 Just listed
 Currency converter





 Share
Share


 Erase note
 You currently have no custom folders