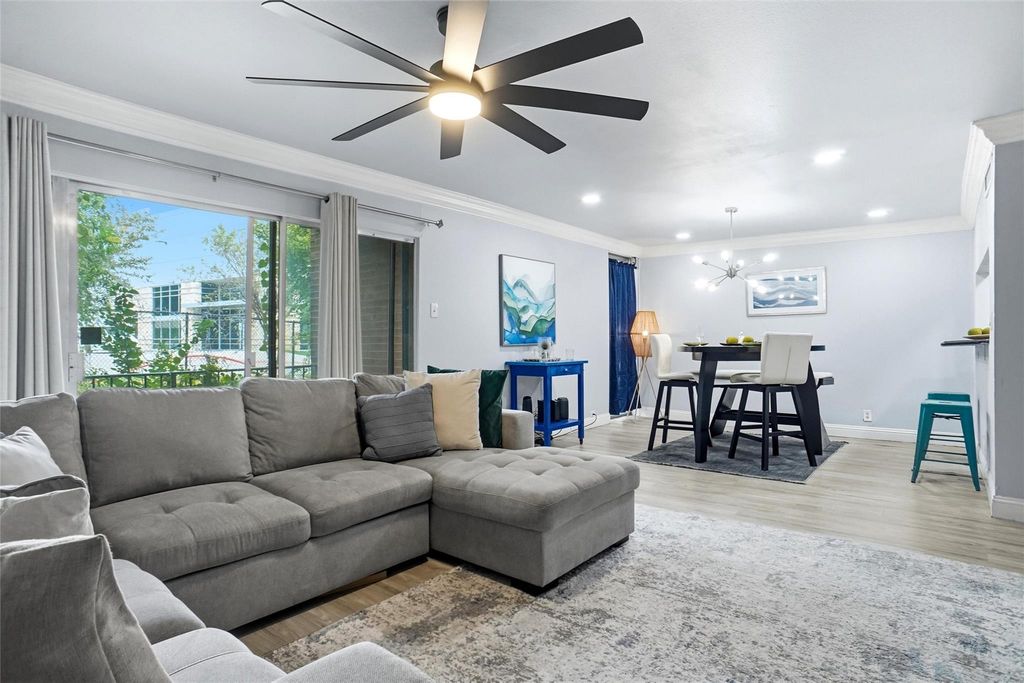
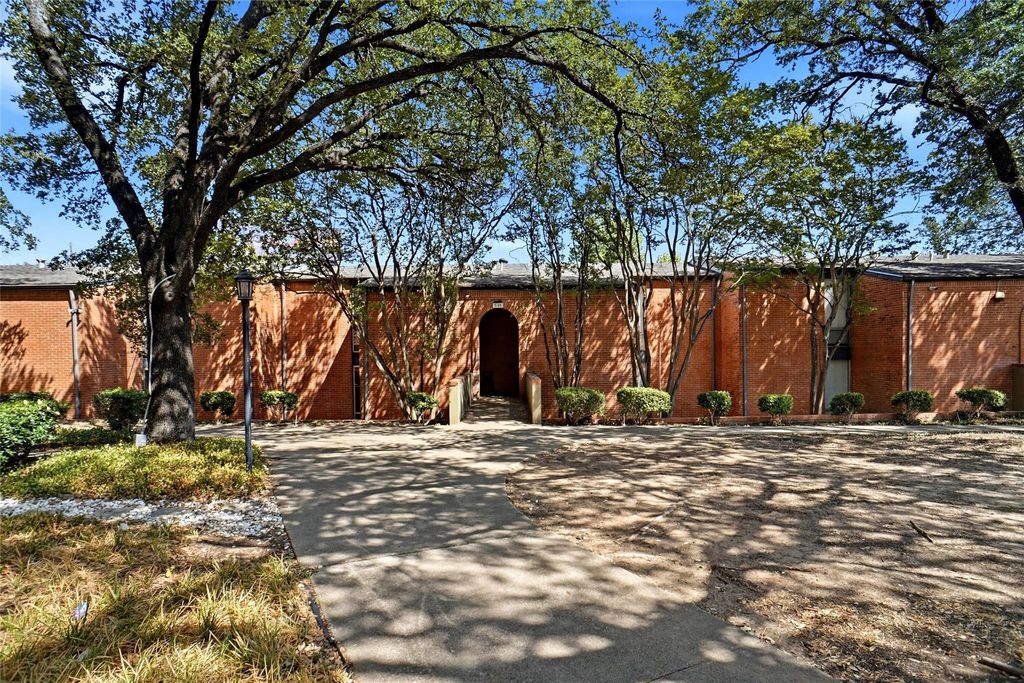
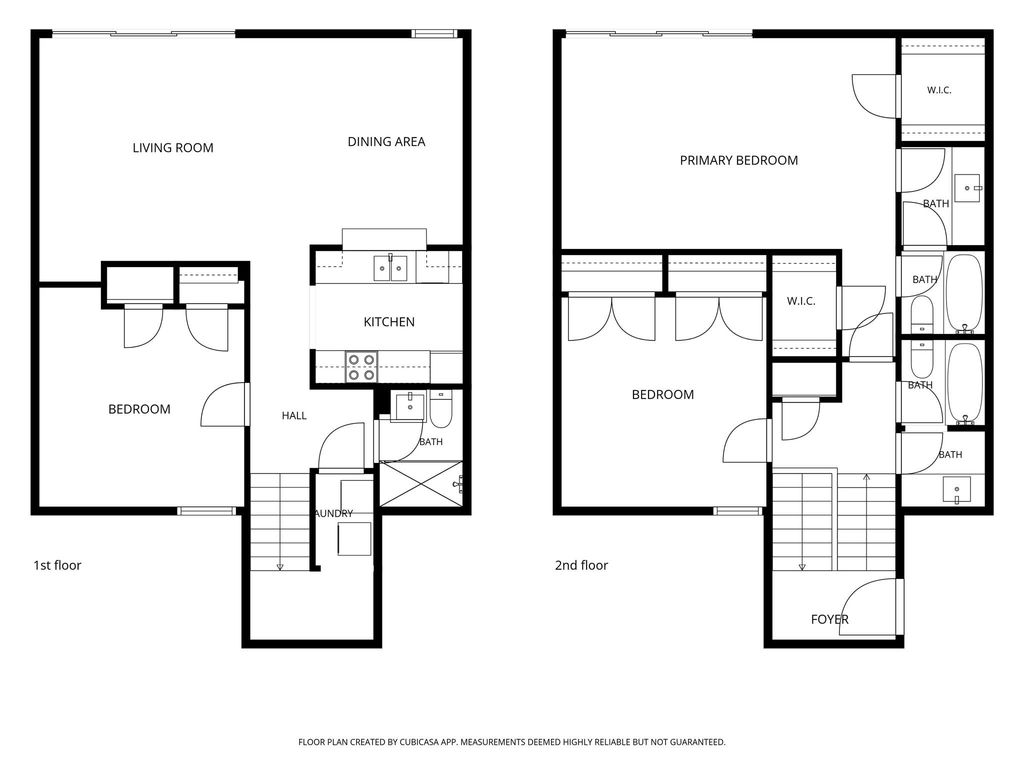
[[800]]536 E Avenue J A is listed for sale at 175,000. The Residential - Condo property has 3 bedrooms, 3 Full Bathrooms, 1568 square feet, and was built in 1968. The lot size is 1960.2 Square feet.[[500]]WELCOME TO THIS UPDATED CONDO AT 536 AVENUE J A, GRAND PRAIRIE, TEXAS 75050 WITH COMMUNITY POOL GYMLOCATED IN CASTILLIAN CONDOMINIUMS, THIS UNIT HAS 3 BEDROOMS, 3 FULL BATHS, ONE LIVING AND ONE DINING WITH PRIVATE PATIO ACCESSTHE LIVING AND DINING ARE LOCATED ON LEVEL 1THE PRIMARY ENSUITE AND SECONDARY BEDROOMS ARE LOCATED ON LEVEL 2THE PRIMARY ENSUITE HAS A BALCONY, UPDATED BATH WITH LOVELY SHOWER, GRANITE COUNTERS, UNDERMOUNT SINK AND WALK IN CLOSETLUXURY VINYL PLANK FLOORING IS FEATURED THROUGHOUT THE CONDONEWER LIGHT FIXTURES AND CEILING FANS THROUGHOUT THE PROPERTYRECENT PAINTMOVE IN READY AND SHOWS GREATNATURAL LIGHT ABOUNDSTHE KITCHEN IS EQUIPPED WITH STAINLESS APPLIANCES, SLIDE IN ELECTRIC RANGE, DISHWASHER MICROWAVETHE COUNTERS IN THE KITCHEN ARE GRANITE AND THE SELLER HAS INSTALLED A LOVELY BACKSPLASH AS WELLTHE UNIT IS CURRENTLY FURNISHED AND WAS USED AS AN AIR B BIF THE NEW BUYERS WANT TO PURCHASE THE FURNITURE AND FURNISHING, THEY ARE FOR SALECALL FOR DETAILS ON PRICINGTHE HOA DUES ARE 650 A MONTH AND INCLUDE USE OF THE COMMUNITY POOL, GYM, WATER, SEWER, TRASH PROPERTY-WIDE BOILER SYSTEM FOR HOT WATERARLINGTON ISDSEE 360 TOUR, FLOOR PLANS ON NTREIS
WELCOME TO THIS UPDATED CONDO AT 536 AVENUE J #A, GRAND PRAIRIE, TEXAS 75050 WITH COMMUNITY POOL & GYM*LOCATED IN CASTILLIAN CONDOMINIUMS, THIS UNIT HAS 3 BEDROOMS, 3 FULL BATHS, ONE LIVING AND ONE DINING WITH PRIVATE PATIO ACCESS*THE LIVING AND DINING ARE LOCATED ON LEVEL 1*THE PRIMARY ENSUITE AND SECONDARY BEDROOMS ARE LOCATED ON LEVEL 2*THE PRIMARY ENSUITE HAS A BALCONY, UPDATED BATH WITH LOVELY SHOWER, GRANITE COUNTERS, UNDERMOUNT SINK AND WALK IN CLOSET*LUXURY VINYL PLANK FLOORING IS FEATURED THROUGHOUT THE CONDO*NEWER LIGHT FIXTURES AND CEILING FANS THROUGHOUT THE PROPERTY*RECENT PAINT*MOVE IN READY AND SHOWS GREAT*NATURAL LIGHT ABOUNDS*THE KITCHEN IS EQUIPPED WITH STAINLESS APPLIANCES, SLIDE IN ELECTRIC RANGE, DISHWASHER & MICROWAVE*THE COUNTERS IN THE KITCHEN ARE GRANITE AND THE SELLER HAS INSTALLED A LOVELY BACKSPLASH AS WELL*THE UNIT IS CURRENTLY FURNISHED AND WAS USED AS AN AIR B & B*IF THE NEW BUYERS WANT TO PURCHASE THE FURNITURE AND FURNISHING, THEY ARE FOR SALE*CALL FOR DETAILS ON PRICING*THE HOA DUES ARE $650 A MONTH AND INCLUDE USE OF THE COMMUNITY POOL, GYM, WATER, SEWER, TRASH & PROPERTY-WIDE BOILER SYSTEM FOR HOT WATER*ARLINGTON ISD*SEE 360 TOUR, FLOOR PLANS ON NTREIS*
Disclaimer: Lot configuration and dimensions are estimates, not based on personal knowledge and come from a third party (Digital Map Products); therefore, you should not rely on the estimates and perform independent confirmation as to their accuracy
View neighborhood information
Ready to Sell your Home?
Request a complimentary home selling analysis featuring recently sold properties, market trends, home valuations and a personalized market update.
School information is computer generated and may not be accurate or current. Buyer must independently verify and confirm enrollment. Please contact the school district to determine the schools to which this property is zoned.







 Just listed
 Currency converter





 Share


 Erase note
 You currently have no custom folders