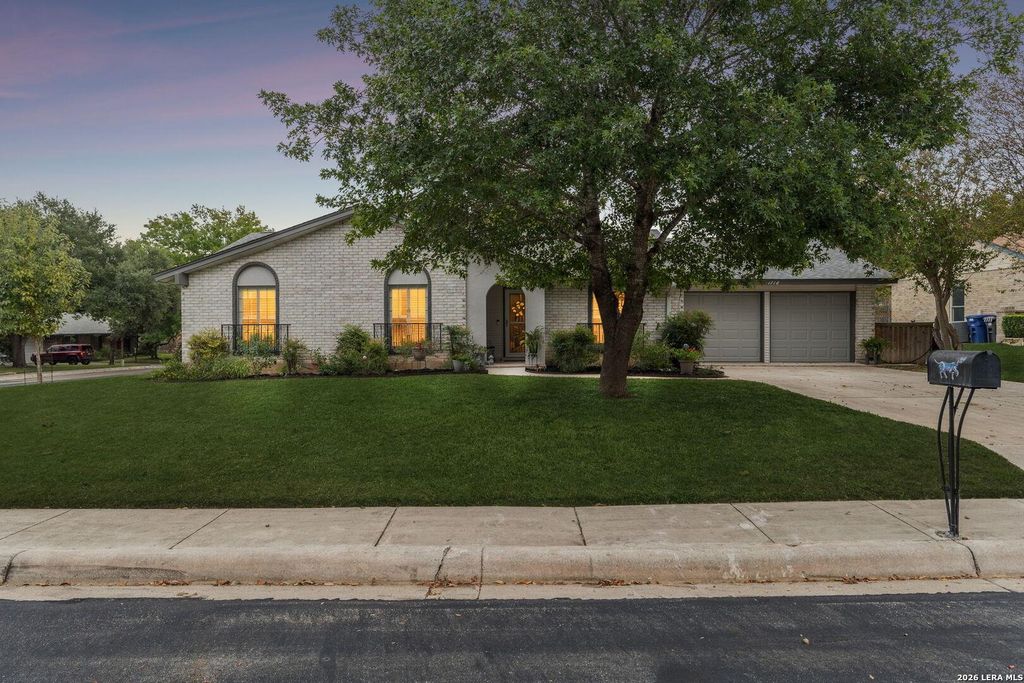
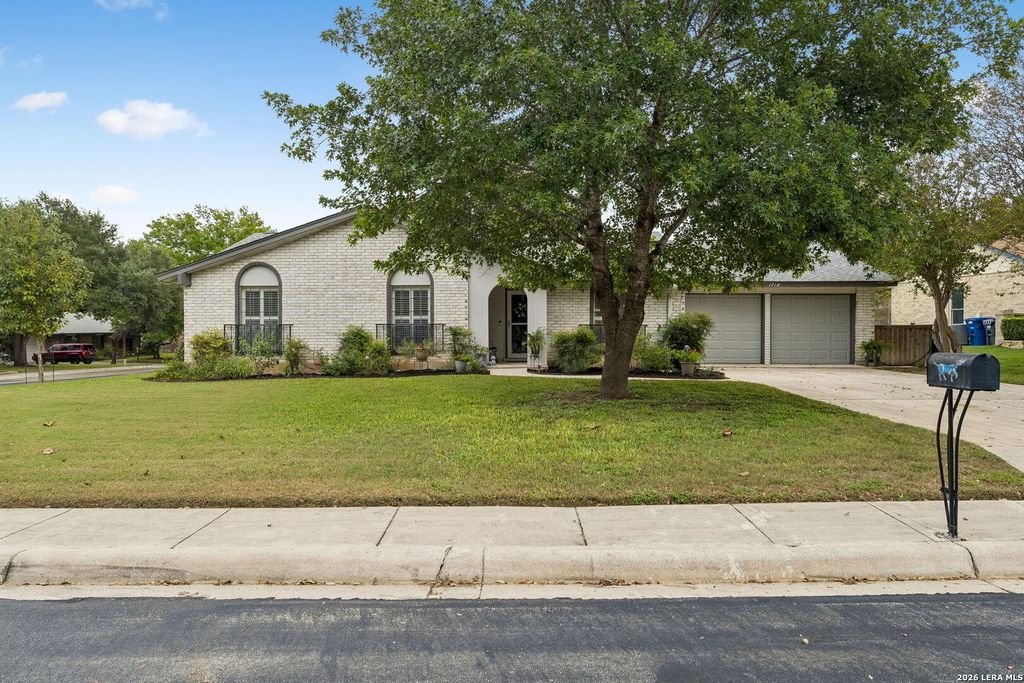
[[800]]1718 JAY SCHELLMAN ST is listed for sale at 340,000. The Single-Family property has 3 bedrooms, 2 Full Bathrooms, 1642 square feet, and was built in 1979.[[500]]Some homes feel right the moment you walk through the door, and this is one of them. Set on a corner lot, this single-story 3-bedroom, 2-bath home offers 1,642 square feet of warm, welcoming living, with plantation shutters softening the light across an open floor plan made for connection. The family room is the heart of the home, anchored by a fireplace that invites slow evenings and easy conversation. Mornings begin in the breakfast room over coffee, while the dining room sets the stage for holidays, celebrations, and the long dinners that turn into lasting memories. At the end of the day, the owners suite offers a quiet retreat with a ceiling fan, walk-in closet, and ensuite bath. Two additional bedrooms provide flexibility for guests, a home office, or creative pursuits. Step outside to the covered patio and take in the large, private backyard, a setting for weekend cookouts, gardening, and peaceful evenings outdoors. The oversized two-car garage leaves room for vehicles, tools, a
Some homes feel right the moment you walk through the door, and this is one of them. Set on a corner lot, this single-story 3-bedroom, 2-bath home offers 1,642 square feet of warm, welcoming living, with plantation shutters softening the light across an open floor plan made for connection. The family room is the heart of the home, anchored by a fireplace that invites slow evenings and easy conversation. Mornings begin in the breakfast room over coffee, while the dining room sets the stage for holidays, celebrations, and the long dinners that turn into lasting memories. At the end of the day, the owner's suite offers a quiet retreat with a ceiling fan, walk-in closet, and ensuite bath. Two additional bedrooms provide flexibility for guests, a home office, or creative pursuits. Step outside to the covered patio and take in the large, private backyard, a setting for weekend cookouts, gardening, and peaceful evenings outdoors. The oversized two-car garage leaves room for vehicles, tools, a
Disclaimer: Lot configuration and dimensions are estimates, not based on personal knowledge and come from a third party (Digital Map Products); therefore, you should not rely on the estimates and perform independent confirmation as to their accuracy
View neighborhood information
Ready to Sell your Home?
Request a complimentary home selling analysis featuring recently sold properties, market trends, home valuations and a personalized market update.
School information is computer generated and may not be accurate or current. Buyer must independently verify and confirm enrollment. Please contact the school district to determine the schools to which this property is zoned.







 Just listed
 Currency converter


 Share


 Erase note
 You currently have no custom folders