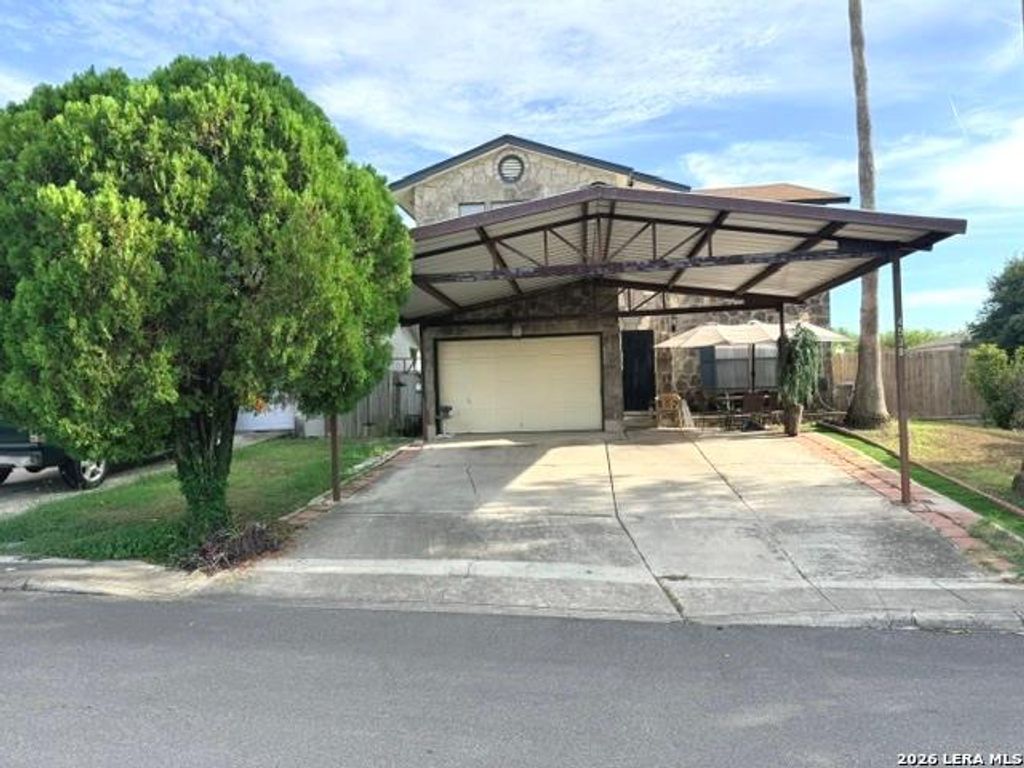
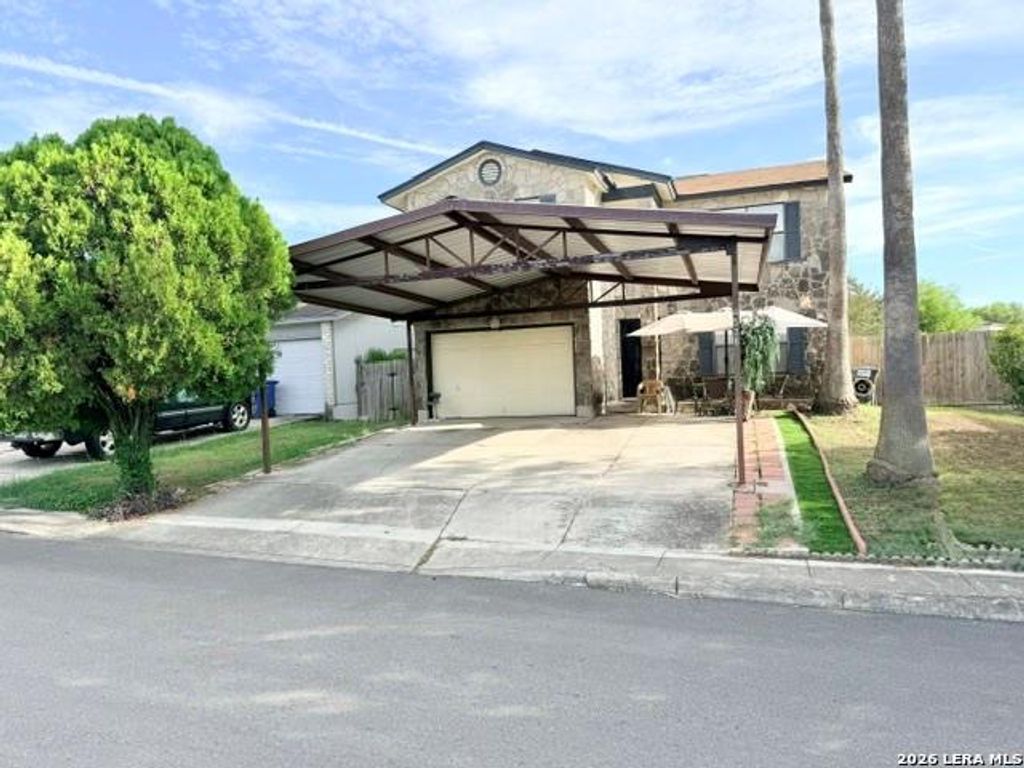
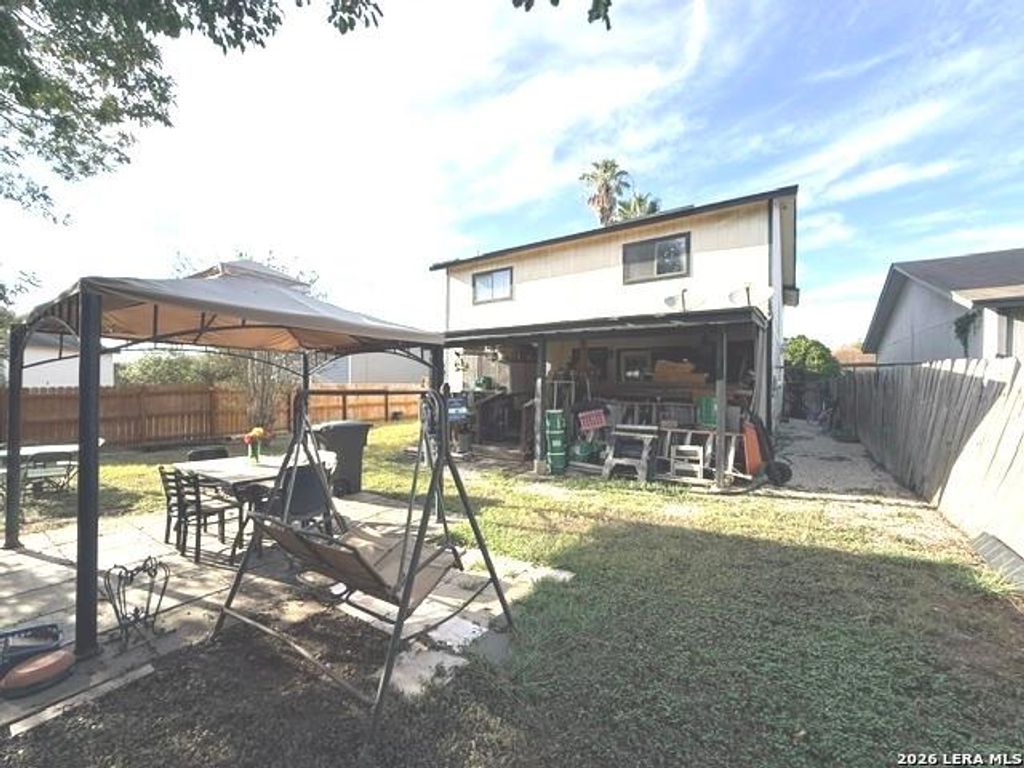
[[800]]4538 Misty Springs Dr is listed for sale at 225,000. The Single-Family property has 4 bedrooms, 2 Full Bathrooms, 1 Half Bathroom, 2278 square feet, and was built in 1993.[[500]]MOTIVATED SELLERS! Welcome home to this spacious, centrally located 4-bedroom, 2.5-bathroom gem offering the ultimate blend of comfort, convenience, and freedom with NO HOA! Designed with family living in mind, the main floor boasts an expansive floor plan featuring both a large living room and a massive family room, providing endless space for entertainment. Oversized kitchen, complete with a wealth of cabinet space. All 4 bedrooms are tucked away upstairs huge primary bedroom and generous size bedrooms. The loft area that is perfect for a playroom, media center, or study space. Park with absolute ease under the sturdy metal-frame carport that comfortably accommodates 3 vehicles. Step out back to enjoy a relaxing covered patio overlooking a massive backyard. Easy access to Loop 410, I-35, I-10, and FM 78. You are just minutes away from major employment centers, military hubs, downtown San Antonio, the historic Pearl, the Frost Bank Center (Spurs), and the San Antonio International Air
MOTIVATED SELLERS! Welcome home to this spacious, centrally located 4-bedroom, 2.5-bathroom gem offering the ultimate blend of comfort, convenience, and freedom with NO HOA! Designed with family living in mind, the main floor boasts an expansive floor plan featuring both a large living room and a massive family room, providing endless space for entertainment. Oversized kitchen, complete with a wealth of cabinet space. All 4 bedrooms are tucked away upstairs huge primary bedroom and generous size bedrooms. The loft area that is perfect for a playroom, media center, or study space. Park with absolute ease under the sturdy metal-frame carport that comfortably accommodates 3 vehicles. Step out back to enjoy a relaxing covered patio overlooking a massive backyard. Easy access to Loop 410, I-35, I-10, and FM 78. You are just minutes away from major employment centers, military hubs, downtown San Antonio, the historic Pearl, the Frost Bank Center (Spurs), and the San Antonio International Air
Disclaimer: Lot configuration and dimensions are estimates, not based on personal knowledge and come from a third party (Digital Map Products); therefore, you should not rely on the estimates and perform independent confirmation as to their accuracy
View neighborhood information
Ready to Sell your Home?
Request a complimentary home selling analysis featuring recently sold properties, market trends, home valuations and a personalized market update.
School information is computer generated and may not be accurate or current. Buyer must independently verify and confirm enrollment. Please contact the school district to determine the schools to which this property is zoned.










 Just listed
 Currency converter





 Share
Share


 Erase note
 You currently have no custom folders