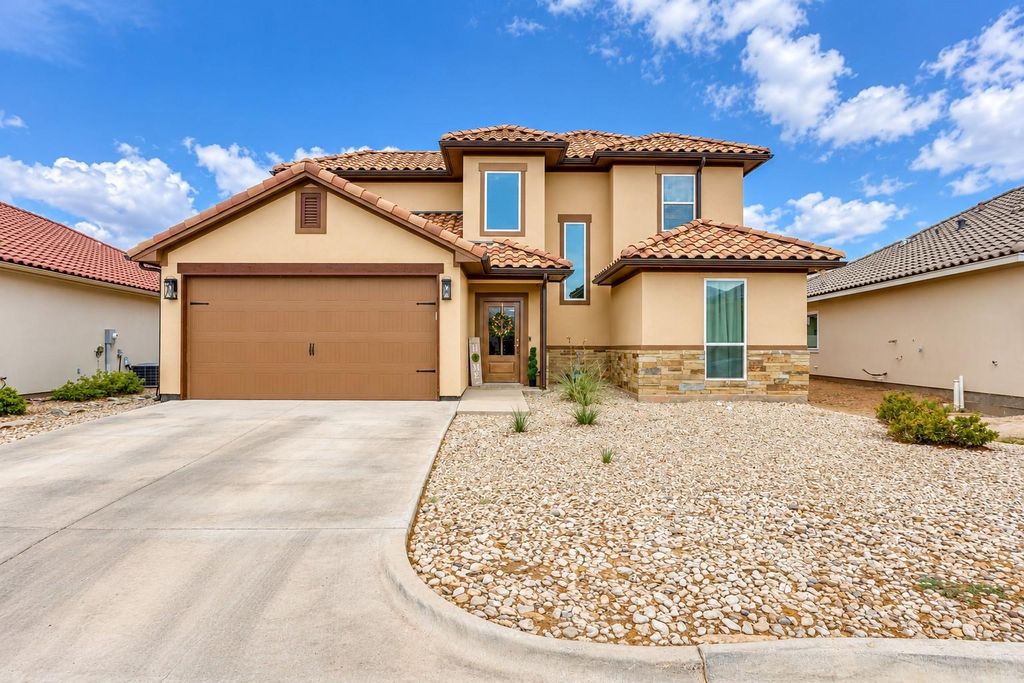
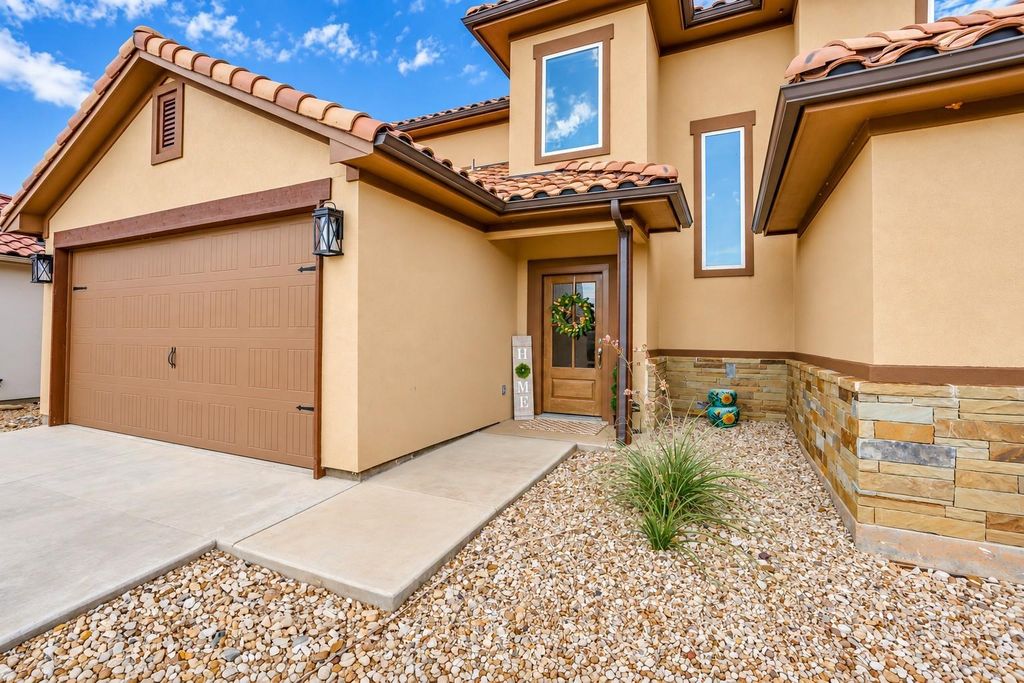
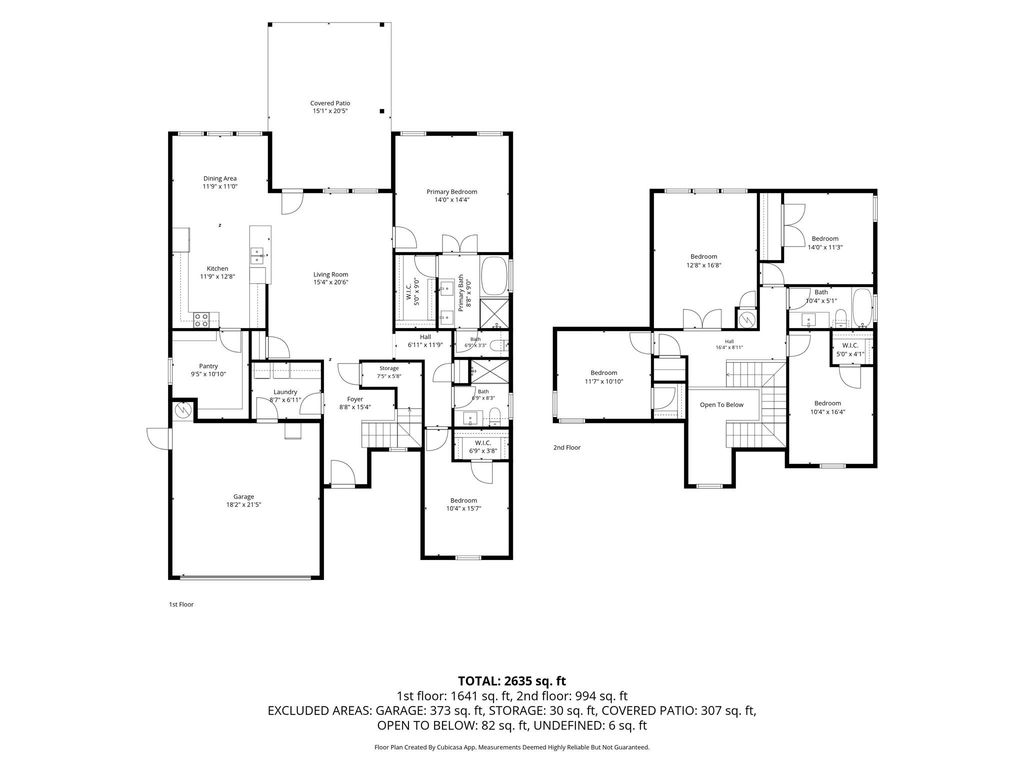
[[800]]167 Valley Vw is listed for sale at 465,000. The Residential - Single Family property has 5 bedrooms, 3 Full Bathrooms, 2629 square feet, and was built in 2022. The lot size is 6098.4 Square feet.[[500]]Mediterranean-inspired style and spacious living come together beautifully in this one-owner home in Tuscan Village in Glen Rose! Offering 5 bedrooms, 3 full baths and 2 living areas, this home provides plenty of room for everyday living, entertaining and guests. The inviting interior features an open layout, neutral finishes and a well-appointed kitchen with granite countertops, abundant cabinetry, stainless appliances and a huge walk-in pantry that is truly a standout feature. Multiple living spaces provide flexibility for a game room, media area or second family room. The Mediterranean influence continues outside with stucco, stone accents and a tile roof creating distinctive curb appeal. Step out back to an impressive covered outdoor living area and pergola, complete with ceiling fans and lightingperfect for relaxing, entertaining or enjoying beautiful Texas evenings. This thoughtfully maintained home combines a great location, character, space and functionality with indoor and outdoor living designed to be enjoyed.
Mediterranean-inspired style and spacious living come together beautifully in this one-owner home in Tuscan Village in Glen Rose! Offering 5 bedrooms, 3 full baths and 2 living areas, this home provides plenty of room for everyday living, entertaining and guests. The inviting interior features an open layout, neutral finishes and a well-appointed kitchen with granite countertops, abundant cabinetry, stainless appliances and a huge walk-in pantry that is truly a standout feature. Multiple living spaces provide flexibility for a game room, media area or second family room. The Mediterranean influence continues outside with stucco, stone accents and a tile roof creating distinctive curb appeal. Step out back to an impressive covered outdoor living area and pergola, complete with ceiling fans and lighting—perfect for relaxing, entertaining or enjoying beautiful Texas evenings. This thoughtfully maintained home combines a great location, character, space and functionality with indoor and outdoor living designed to be enjoyed.
Disclaimer: Lot configuration and dimensions are estimates, not based on personal knowledge and come from a third party (Digital Map Products); therefore, you should not rely on the estimates and perform independent confirmation as to their accuracy
View neighborhood information
Ready to Sell your Home?
Request a complimentary home selling analysis featuring recently sold properties, market trends, home valuations and a personalized market update.
School information is computer generated and may not be accurate or current. Buyer must independently verify and confirm enrollment. Please contact the school district to determine the schools to which this property is zoned.







 Just listed
 Currency converter





 Share
Share


 Erase note
 You currently have no custom folders